
9641 Meeks Bay Avenue, Las Vegas, NV 89148
Local realty services provided by:Better Homes and Gardens Real Estate Universal
Listed by: ashley j. oakes-lazosky
Office: the collection
MLS#:2799081
Source:GLVAR
Price summary
- Price:$385,000
- Price per sq. ft.:$295.02
- Monthly HOA dues:$180
About this home
Discover unparalleled convenience and comfort in this beautifully maintained 2-bedroom, 2-bathroom townhome, ideally situated on the border of Summerlin. Homes rarely ever come for sale in this pristine community. This move-in-ready residence offers the coveted Summerlin location of west side amenities, without the burden of higher HOA fees, making it an exceptional value. The gated, all-single-story community provides a tranquil and secure environment, a rare find in Las Vegas. Rich wood flooring flows elegantly throughout the main living areas, complemented by plantation shutters that offer both timeless style and energy efficiency. The thoughtfully designed floor plan ensures comfortable living with spacious rooms bathed in abundant natural light. The kitchen features ample cabinet and counter space, perfect for culinary endeavors and entertaining. A spacious primary suite provides a peaceful sanctuary, complete with generous closet space and an en-suite bathroom. The secondary bathroom has been tastefully remodeled with updated finishes, adding a fresh, modern touch. One of the home's most impressive features is the oversized 2-car garage, equipped with extensive built-in cabinetry, providing exceptional storage for tools, hobbies, and seasonal items. Step outside to a private backyard, an ideal setting for morning coffee, entertaining guests, or simply relaxing outdoors. Residents enjoy access to resort-style amenities, including a sparkling community pool and spa. The prime location is close to Downtown Summerlin, Red Rock Casino, Red Rock Canyon National Conservation Area, and a plethora of shopping, dining, golf courses, and parks. Enjoy seamless access to the 215 Beltway, ensuring easy commutes. This meticulously cared-for residence offers an outstanding combination of location, value, storage, and community amenities, appealing to first-time homebuyers, those seeking to downsize, or anyone desiring a low-maintenance lock-and-leave home....
Contact an agent
Home facts
- Year built:2003
- Listing ID #:2799081
- Added:1 day(s) ago
- Updated:July 11, 2026 at 09:03 PM
Rooms and interior
- Bedrooms:2
- Total bathrooms:2
- Full bathrooms:2
- Rooms Total:5
- Flooring:Laminate, Tile
- Kitchen Description:Dishwasher, Disposal, Gas Range, Microwave, Pot Rack
- Living area:1,305 sq. ft.
Heating and cooling
- Cooling:Central Air, Electric
- Heating:Central, Gas
- Central air:Yes
Structure and exterior
- Roof:Tile
- Year built:2003
- Building area:1,305 sq. ft.
- Lot area:0.09 Acres
- Lot Features:Desert Landscaping, Landscaped
- Construction Materials:Block, Stucco
- Exterior Features:Patio, Private Yard
- Levels:1 Story
Schools
- High school:Durango
- Middle school:Fertitta Frank & Victoria
- Elementary school:Abston, Sandra B,Abston, Sandra B
Utilities
- Water:Public
Finances and disclosures
- Price:$385,000
- Price per sq. ft.:$295.02
- Tax amount:$1,554
Features and amenities
- Appliances:Dishwasher, Disposal, Gas Range, Microwave
- Laundry features:Gas Dryer Hookup, On Main Level
- Amenities:Blinds, Gated Community
- Pool features:Community, Pool
Parking
- Parking description:Garage, Private
- Garage:Yes
- Garage spaces:2
New listings near 9641 Meeks Bay Avenue
- New
 $530,000Active4 beds 3 baths2,182 sq. ft.
4645 Saguaro Sunset Avenue, Las Vegas, NV 89139
MLS# 2798800Listed by: TB REALTY LAS VEGAS LLC - New
 $200,000Active2 beds 2 baths989 sq. ft.
5000 Red Rock Street #173, Las Vegas, NV 89118
MLS# 2798912Listed by: BHHS NEVADA PROPERTIES - New
 $699,000Active5 beds 3 baths3,698 sq. ft.
8208 Swan Lake Avenue, Las Vegas, NV 89128
MLS# 2799007Listed by: KELLER WILLIAMS MARKETPLACE - New
 $419,900Active4 beds 3 baths1,891 sq. ft.
4777 Pearl Bay Court, Las Vegas, NV 89139
MLS# 2799037Listed by: BHHS NEVADA PROPERTIES - New
 $545,000Active4 beds 3 baths2,793 sq. ft.
3661 Farfalla Court, Las Vegas, NV 89141
MLS# 2799066Listed by: FAST LANE REALTY - New
 $525,000Active4 beds 3 baths2,291 sq. ft.
8156 Blue Hope Diamond Lane, Las Vegas, NV 89139
MLS# 2799411Listed by: SIMPLY VEGAS - New
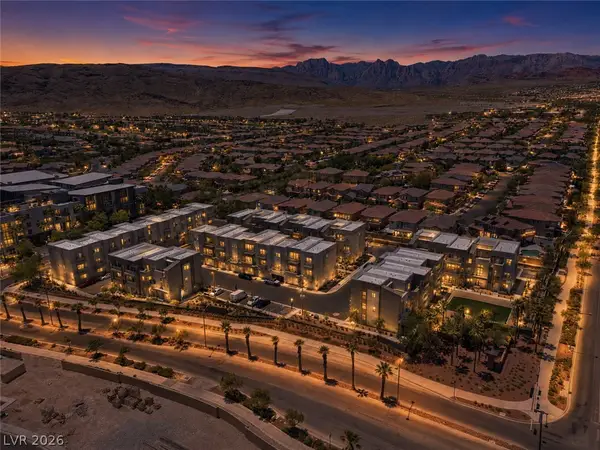 $580,649Active3 beds 5 baths1,757 sq. ft.
1124 Prospering Creek Street, Las Vegas, NV 89135
MLS# 2786329Listed by: IS LUXURY - New
 $465,000Active3 beds 2 baths1,593 sq. ft.
179 Staten Island Avenue, Las Vegas, NV 89123
MLS# 2797411Listed by: REAL BROKER LLC - New
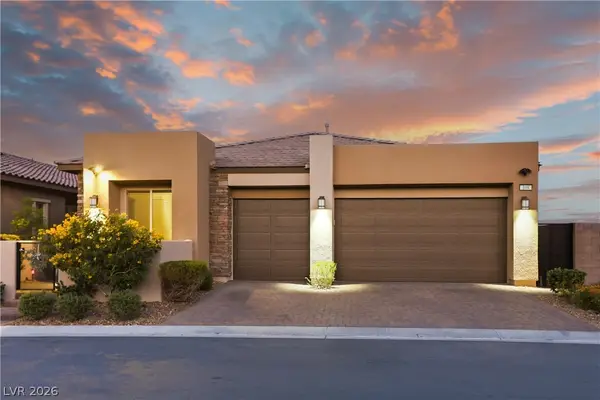 $1,200,000Active4 beds 3 baths2,290 sq. ft.
108 Agnew Street, Las Vegas, NV 89138
MLS# 2797922Listed by: COLDWELL BANKER PREMIER - New
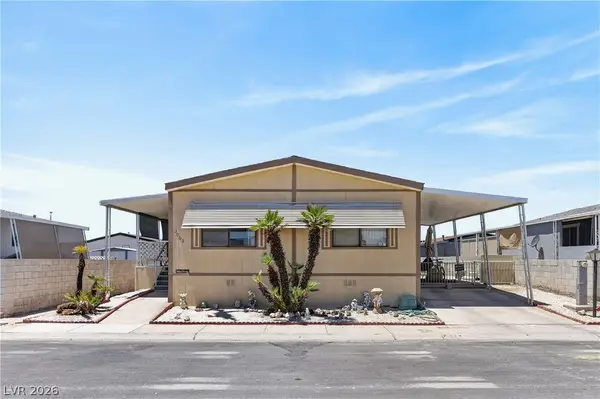 $229,000Active2 beds 2 baths1,248 sq. ft.
3063 Comitan Lane, Las Vegas, NV 89122
MLS# 2798351Listed by: ELM MANAGEMENT GROUP LLC


Protect your home and budget from life's surprises with an Assurant Home Warranty, backed by a partner that supports you through every step of homeownership. Explore Plans.
© 2026 Better Homes and Gardens Real Estate LLC. An Anywhere Real Estate company. All rights reserved. Better Homes and Gardens® Real Estate is a registered trademark owned by Meredith Operations Corporation, licensed to Better Homes and Gardens Real Estate LLC and used with permission. Better Homes and Gardens Real Estate LLC fully supports the principles of the Fair Housing Act and the Equal Opportunity Act. Listing information is deemed reliable but is not guaranteed accurate.
Each office is independently owned and operated.
Any services or products provided by third parties are not provided by, affiliated with or related to Better Homes and Gardens Real Estate LLC, or its affiliated companies.