
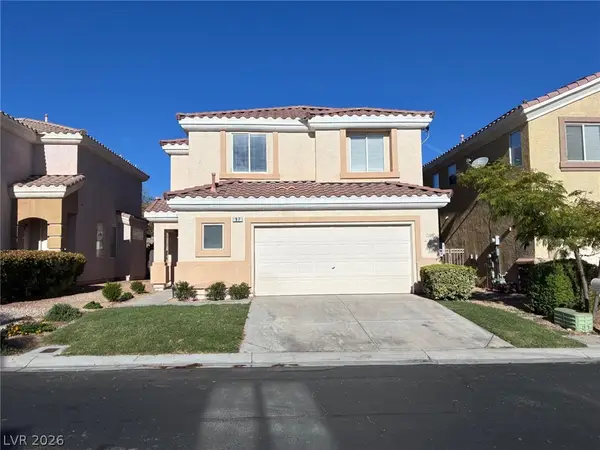
9840 Giant Steps Court, Las Vegas, NV 89141
Local realty services provided by:Better Homes and Gardens Real Estate Universal
9840 Giant Steps Court,Las Vegas, NV 89141
$539,000
- 4 Beds
- 4 Baths
- 2,871 sq. ft.
- Single family
- Active
Listed by: meiyi deng
Office: vertex realty & property manag
MLS#:2812439
Source:GLVAR
Price summary
- Price:$539,000
- Price per sq. ft.:$187.74
- Monthly HOA dues:$36
About this home
VERY BEAUTIFUᏞ 3 SΤΟRY,5 BED 4 BATH LOCATED ΙN CΕNTRAL OF HIGHLAND RANCH, VERY CLOSE TO FREEWAY 15. LAMINATE FLOORING IN MAJOR AREA. OPEN AND SPACY FLOOR PLAN. 2 MATER BEDROOMS IN FIRST FLOOR AND THIRD FLOOR. SORROUND SOUND IN LIVING ROOM, CUSTOME KITCHEN WITH HUGE ISLAND, AMAZING BALCONY AND PATIO IN BACKYARD. WHOLE HOUSE SOLAR SCREEN AND SAVE LOT ON POWER BILL. VERY EASY TAKE CARE BACK YARD.
Contact an agent
Home facts
- Year built:2010
- Subdivision & Development:Highlands Ranch
- Listing ID #:2812439
- Added:1 day(s) ago
- Updated:August 26, 2026 at 11:52 PM
Rooms and interior
- Bedrooms:4
- Total bathrooms:4
- Full bathrooms:3
- Half bathrooms:1
- Rooms Total:6
- Flooring:Carpet, Ceramic Tile, Linoleum, Vinyl
- Kitchen Description:Disposal, Gas Range, Refrigerator
- Living area:2,871 sq. ft.
Heating and cooling
- Cooling:Central Air, Electric
- Heating:Central, Gas
- Central air:Yes
Structure and exterior
- Roof:Tile
- Year built:2010
- Building area:2,871 sq. ft.
- Lot area:0.07 Acres
- Lot Features:Desert Landscaping, Landscaped
- Levels:3 Story
Schools
- High school:Desert Oasis
- Middle school:Tarkanian
- Elementary school:Reid, Harry,Reid, Harry
Utilities
- Water:Public
Finances and disclosures
- Price:$539,000
- Price per sq. ft.:$187.74
- Tax amount:$4,200
Features and amenities
- Appliances:Disposal, Gas Range, Refrigerator, Washer
- Laundry features:Gas Dryer Hookup, On Main Level, Washer
Parking
- Parking description:Garage, Private
- Garage:Yes
- Garage spaces:2
New listings near 9840 Giant Steps Court
- New
 $1,199,850Active3 beds 4 baths2,108 sq. ft.
9501 Villa Ridge Drive, Las Vegas, NV 89134
MLS# 2810504Listed by: INNOVATIVE REAL ESTATE STRATEG - New
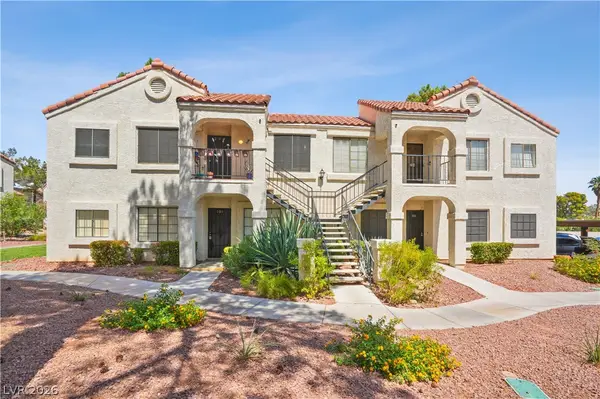 $200,000Active2 beds 2 baths884 sq. ft.
4712 Nara Vista Way #103, Las Vegas, NV 89103
MLS# 2811719Listed by: ALCHEMY INVESTMENTS RE - New
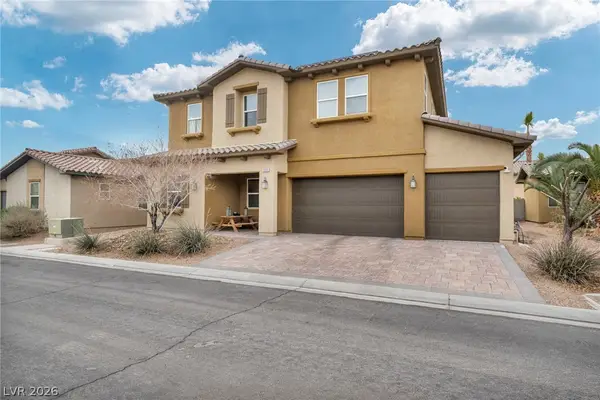 $690,000Active5 beds 3 baths3,389 sq. ft.
2593 Indigo Cloud Court, Las Vegas, NV 89142
MLS# 2812027Listed by: WARDLEY REAL ESTATE - New
 $405,000Active4 beds 3 baths1,669 sq. ft.
6356 Peach Orchard Road, Las Vegas, NV 89142
MLS# 2812244Listed by: THE RIGHT CHOICE REALTY - New
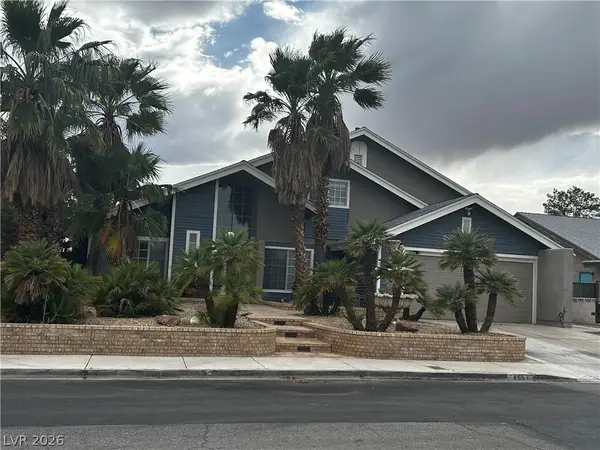 $549,000Active4 beds 3 baths2,161 sq. ft.
4687 Hackamore Drive, Las Vegas, NV 89103
MLS# 2812340Listed by: VEGAS ONE REALTY - New
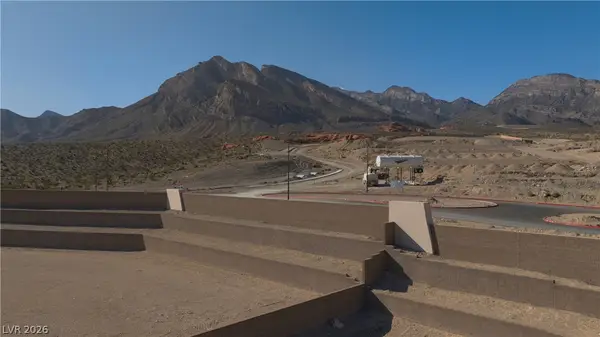 $2,750,000Active0.67 Acres
2 Western Skyline Drive, Las Vegas, NV 89138
MLS# 2812416Listed by: SUMMERLIN REALTY, LLC - New
 $490,000Active4 beds 3 baths2,310 sq. ft.
4028 Cherokee Avenue, Las Vegas, NV 89121
MLS# 2812451Listed by: FATHOM REALTY - New
 $458,000Active3 beds 3 baths2,033 sq. ft.
Address Withheld By Seller, Las Vegas, NV 89117
MLS# 2812470Listed by: LARGE VISION PROPERTY MANAGEME - New
 $330,000Active2 beds 3 baths1,490 sq. ft.
9271 Silver Arrow Court, Las Vegas, NV 89117
MLS# 2809747Listed by: BHHS NEVADA PROPERTIES - New
 $479,900Active4 beds 3 baths2,125 sq. ft.
97 Bowler Springs Street, Las Vegas, NV 89148
MLS# 2810604Listed by: MAINSTAY BROKERAGE LLC


Protect your home and budget from life's surprises with an Assurant Home Warranty, backed by a partner that supports you through every step of homeownership. Explore Plans.
© 2026 Better Homes and Gardens Real Estate LLC. An Anywhere Real Estate company. All rights reserved. Better Homes and Gardens® Real Estate is a registered trademark owned by Meredith Operations Corporation, licensed to Better Homes and Gardens Real Estate LLC and used with permission. Better Homes and Gardens Real Estate LLC fully supports the principles of the Fair Housing Act and the Equal Opportunity Act. Listing information is deemed reliable but is not guaranteed accurate.
Each office is independently owned and operated.
Any services or products provided by third parties are not provided by, affiliated with or related to Better Homes and Gardens Real Estate LLC, or its affiliated companies.