
9973 Topaz Peak Court, Las Vegas, NV 89178
Local realty services provided by:Better Homes and Gardens Real Estate Universal
Listed by: aileen a. purio
Office: keller williams marketplace
MLS#:2794277
Source:GLVAR
Price summary
- Price:$575,000
- Price per sq. ft.:$220.22
- Monthly HOA dues:$43
About this home
Welcome to this beautifully upgraded Las Vegas home offering modern comfort, thoughtful design, and energy-efficient features. From the moment you arrive, you’ll notice the inviting curb appeal, attractive exterior finishes, and paver driveway.
Step inside to an open-concept floor plan featuring 9-foot ceilings, luxury vinyl plank flooring, upgraded 5-panel shaker interior doors, oil-rubbed bronze hardware, and Sunburst shutters with 4½-inch louvers throughout. The kitchen offers birch cabinetry, quartz countertops, a large center island, stainless steel appliances, a walk-in pantry, upgraded fixtures, and glass pendant lighting.
The spacious owner’s suite features a relaxing bathroom with dual sinks, quartz countertops, and walk-in closets. A fourth bedroom located on the first level with a full bathroom provides flexibility for guests, a home office, or additional living space.
Enjoy outdoor living in the private block-enclosed backyard featuring upgraded synthetic grass, a dedicated BBQ area, fire pit, and wrought iron gate — a great space for entertaining or relaxing.
Additional features include smart home technology with Google Home Hub, WiFi thermostat, Z-wave devices, recessed lighting, open rail staircase design, and additional garage features. Built with energy efficiency in mind, this home includes Low-E windows, radiant roof barrier, enhanced insulation, and a 16 SEER HVAC system.
A thoughtfully designed home offering comfort, functionality, and modern Las Vegas living....
Contact an agent
Home facts
- Year built:2021
- Listing ID #:2794277
- Added:1 day(s) ago
- Updated:July 12, 2026 at 06:46 PM
Rooms and interior
- Bedrooms:4
- Total bathrooms:3
- Full bathrooms:3
- Rooms Total:9
- Kitchen Description:Built In Gas Oven, Dishwasher, Disposal, Gas Cooktop, Microwave, Refrigerator
- Living area:2,611 sq. ft.
Heating and cooling
- Cooling:Central Air, Electric
- Heating:Central, Gas
- Central air:Yes
Structure and exterior
- Roof:Tile
- Year built:2021
- Building area:2,611 sq. ft.
- Lot area:0.1 Acres
- Lot Features:Desert Landscaping, Landscaped, Synthetic Grass
- Exterior Features:Patio, Private Yard, Sprinkler Irrigation
- Levels:2 Story
Schools
- High school:Sierra Vista High
- Middle school:Gunderson, Barry & June
- Elementary school:Thompson, Tyrone,Thompson, Tyrone
Utilities
- Water:Public
Finances and disclosures
- Price:$575,000
- Price per sq. ft.:$220.22
- Tax amount:$4,373
Features and amenities
- Appliances:Built-In Gas Oven, Dishwasher, Disposal, Gas Cooktop, Microwave, Refrigerator, Washer
- Laundry features:Gas Dryer Hookup, Laundry Room, On Upper Level, Washer
- Amenities:Plantation Shutters
- Smart home:Yes
Parking
- Parking description:Garage, Private
- Garage:Yes
- Garage spaces:2
New listings near 9973 Topaz Peak Court
- New
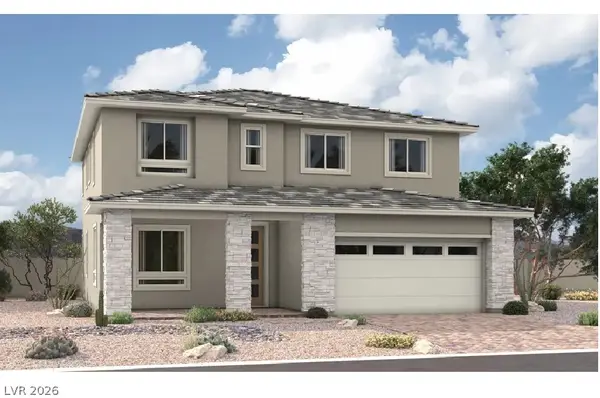 $658,950Active4 beds 3 baths2,640 sq. ft.
10453 Celestial Pole Street, Las Vegas, NV 89143
MLS# 2797115Listed by: REAL ESTATE CONSULTANTS OF NV - New
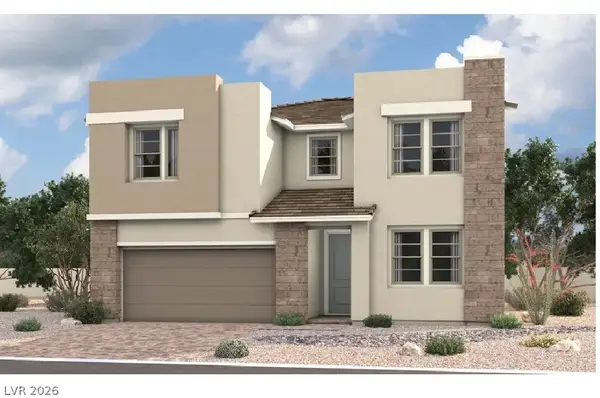 $699,950Active4 beds 3 baths2,730 sq. ft.
10476 Celestial Pole Street, Las Vegas, NV 89143
MLS# 2797120Listed by: REAL ESTATE CONSULTANTS OF NV - New
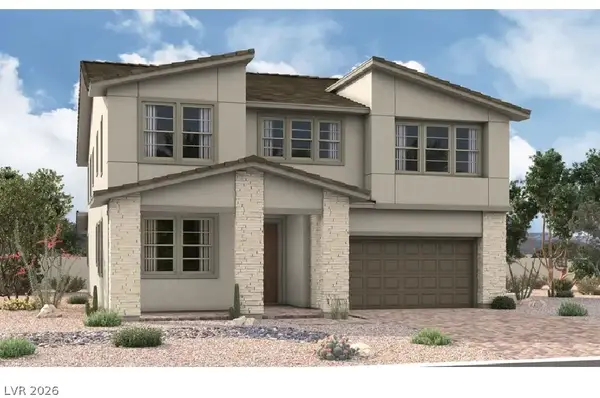 $762,950Active4 beds 4 baths3,280 sq. ft.
10465 Celestial Pole Street, Las Vegas, NV 89143
MLS# 2797129Listed by: REAL ESTATE CONSULTANTS OF NV - New
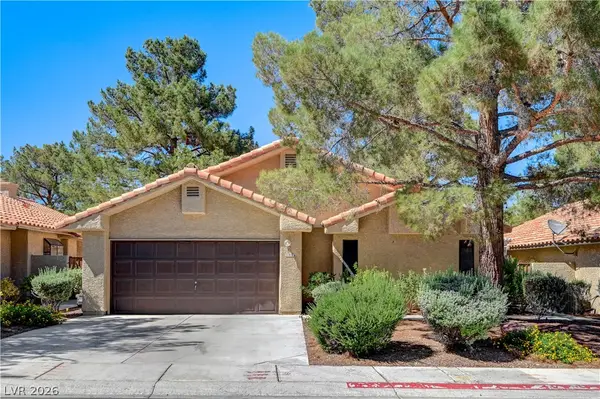 $399,999Active3 beds 2 baths1,902 sq. ft.
7916 Canoe Lane, Las Vegas, NV 89145
MLS# 2799025Listed by: CLEAR SKY REALTY LLC - New
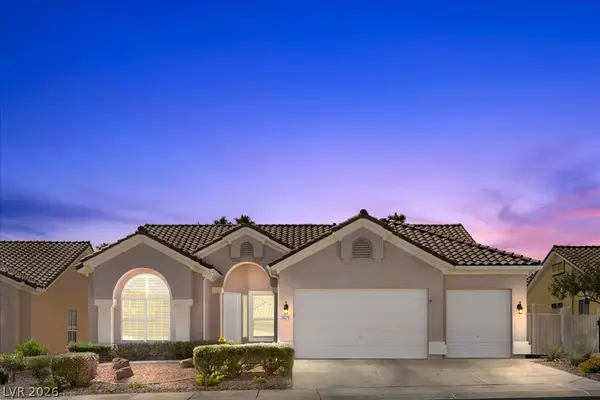 $614,990Active4 beds 2 baths2,102 sq. ft.
8629 Desert Bird Drive, Las Vegas, NV 89145
MLS# 2799121Listed by: COLDWELL BANKER PREMIER - New
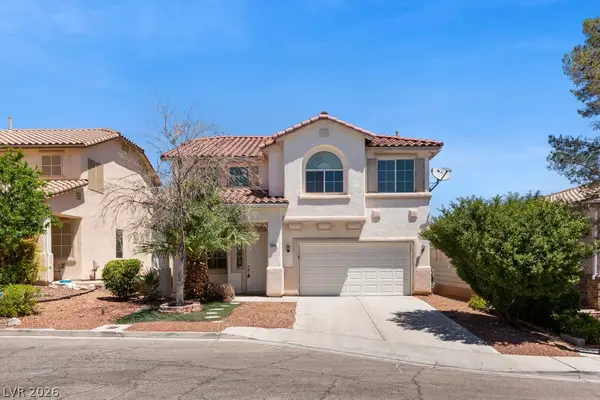 $480,000Active4 beds 3 baths2,390 sq. ft.
9538 Creedmoor Court, Las Vegas, NV 89148
MLS# 2799288Listed by: LOVE LAS VEGAS REALTY - New
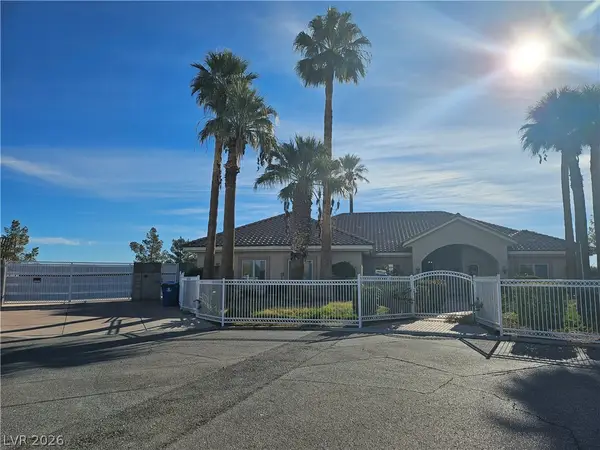 $948,500Active4 beds 4 baths3,239 sq. ft.
209 Irvin Avenue, Las Vegas, NV 89183
MLS# 2799419Listed by: AMAXIMA REALTY AND PROPERTY MA - New
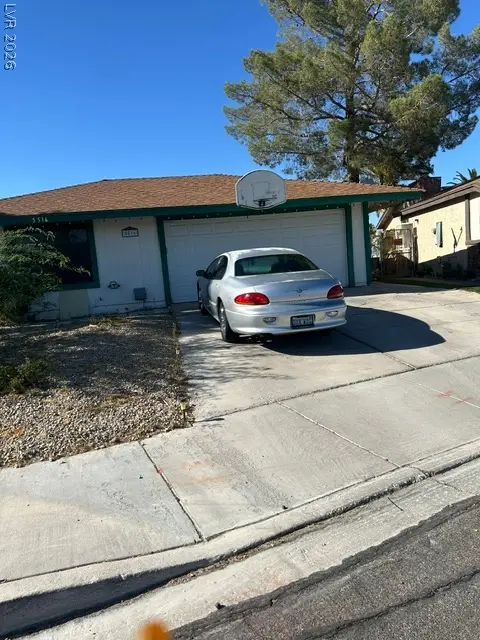 $365,000Active3 beds 2 baths1,292 sq. ft.
5516 Deodar Drive, Las Vegas, NV 89108
MLS# 2799514Listed by: REALTY ONE GROUP, INC - New
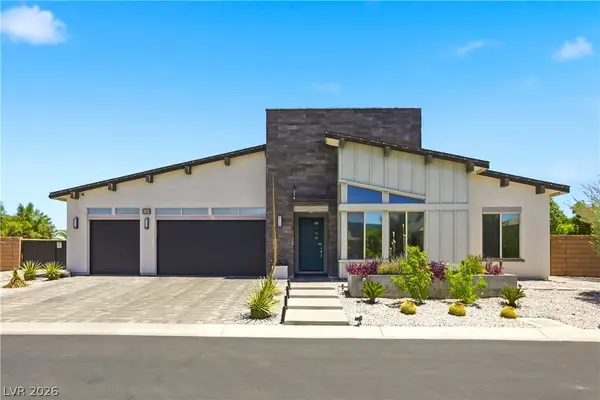 $1,650,000Active4 beds 4 baths3,064 sq. ft.
8380 Mojave Creek Court, Las Vegas, NV 89113
MLS# 2799519Listed by: THE REALTY BOUTIQUE - New
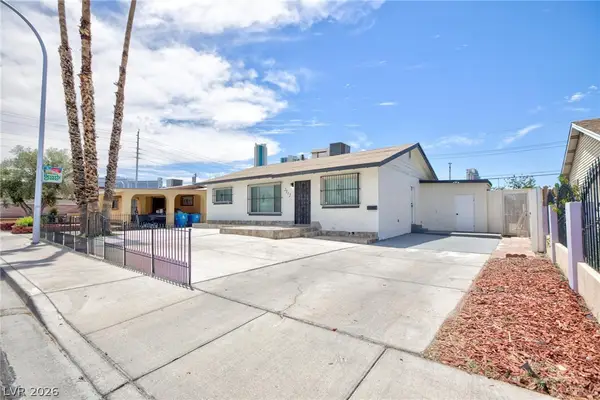 $350,000Active3 beds 2 baths1,140 sq. ft.
2312 Beverly Way, Las Vegas, NV 89104
MLS# 2799524Listed by: BLUE DIAMOND REALTY LLC


Protect your home and budget from life's surprises with an Assurant Home Warranty, backed by a partner that supports you through every step of homeownership. Explore Plans.
© 2026 Better Homes and Gardens Real Estate LLC. An Anywhere Real Estate company. All rights reserved. Better Homes and Gardens® Real Estate is a registered trademark owned by Meredith Operations Corporation, licensed to Better Homes and Gardens Real Estate LLC and used with permission. Better Homes and Gardens Real Estate LLC fully supports the principles of the Fair Housing Act and the Equal Opportunity Act. Listing information is deemed reliable but is not guaranteed accurate.
Each office is independently owned and operated.
Any services or products provided by third parties are not provided by, affiliated with or related to Better Homes and Gardens Real Estate LLC, or its affiliated companies.