
8380 Mojave Creek Court, Las Vegas, NV 89113
Local realty services provided by:Better Homes and Gardens Real Estate Universal
8380 Mojave Creek Court,Las Vegas, NV 89113
$1,650,000
- 4 Beds
- 4 Baths
- 3,064 sq. ft.
- Single family
- Active
Listed by: sara e. alexander
Office: the realty boutique
MLS#:2799519
Source:GLVAR
Price summary
- Price:$1,650,000
- Price per sq. ft.:$538.51
- Monthly HOA dues:$148
About this home
Discover unparalleled comfort and style in this sprawling single-story residence, a true gem nestled in desirable, growing Southwest Las Vegas neighborhood. This expansive home offers an exceptional living experience; perfectly blending spacious interiors with delightful outdoor amenities for sophisticated leisure. Hardwood floors, dramatic vaulted ceilings, butler pantry with 2nd refrigerator, sink, warming station, plus a thoughtfully organized walk-in pantry. The kitchen is a chef's kiss! Built in pot filler under the 48 inch 6 burner range and custom hood, plentiful modern custom kitchen cabinets and massive waterfall island. Primary bed and bath are separated from secondary bedrooms with a primary bath highlighting floating cabinets, dual-head shower, and soaking tub. The primary closet has all the built-ins needed for optimizing organization. When you are home and want to enjoy your massive yard, the glass pocket sliding doors allow for a seamless transition of indoor-outdoor space. With generously sized bedrooms and an open office or third bedroom (add a door to make it a 3rd bedroom)3,064 square feet in the main house with a completely detached casita adding 450 sq. ft. arranged studio style w/ kitchenette and private bathroom. This space could be a gym, office, pool house, or fantastic guest house. Step outside to discover an inviting covered patio built in BBQ, sparkling pool and spa + children's play yard and separately fenced in dog run and R.V or boat parking. The generous 0.41-acre lot offers abundant space and privacy, a rare find in this vibrant city. This property represents a unique opportunity to embrace a lifestyle of comfort and convenience in a sought-after location, making it an ideal sanctuary for discerning homeowners that want space and fine finishes....
Contact an agent
Home facts
- Year built:2017
- Listing ID #:2799519
- Added:1 day(s) ago
- Updated:July 12, 2026 at 06:42 PM
Rooms and interior
- Bedrooms:4
- Total bathrooms:4
- Full bathrooms:2
- Half bathrooms:1
- Rooms Total:6
- Flooring:Ceramic Tile, Hardwood
- Kitchen Description:Built In Gas Oven, Convection Oven, Dishwasher, Disposal, Double Oven, Gas Range, Microwave, Refrigerator
- Living area:3,064 sq. ft.
Heating and cooling
- Cooling:Central Air, Electric
- Heating:Central, Gas, Multiple Heating Units
- Central air:Yes
Structure and exterior
- Roof:Pitched, Tile
- Year built:2017
- Building area:3,064 sq. ft.
- Lot area:0.46 Acres
- Lot Features:Cul De Sac, Desert Landscaping, Garden, Landscaped, Rocks, Sprinklers Timer
- Exterior Features:Barbecue, Dog Run, Patio, Porch, Private Yard, Sprinkler Irrigation
- Levels:1 Story
Schools
- High school:Sierra Vista High
- Middle school:Faiss, Wilbur & Theresa
- Elementary school:Snyder, Don and Dee,Snyder, Don and Dee
Utilities
- Water:Public
Finances and disclosures
- Price:$1,650,000
- Price per sq. ft.:$538.51
- Tax amount:$10,137
Features and amenities
- Appliances:Built-In Gas Oven, Dishwasher, Disposal, Gas Range, Microwave, Refrigerator, Washer, Water Softener Owned
- Laundry features:Gas Dryer Hookup, Laundry Room, On Main Level, Sink, Washer
- Amenities:Double Pane Windows, Low Emissivity Windows
- Pool features:Heated, Pool Spa Combo, Private Pool
Parking
- Parking description:Finished Garage, Garage, Garage Door Opener, Private
- Garage:Yes
- Garage spaces:3
New listings near 8380 Mojave Creek Court
- New
 $469,000Active1 beds 2 baths1,856 sq. ft.
3111 Bel Air Drive #25B, Las Vegas, NV 89109
MLS# 2793975Listed by: VEGAS EDGE REALTY, LLC - New
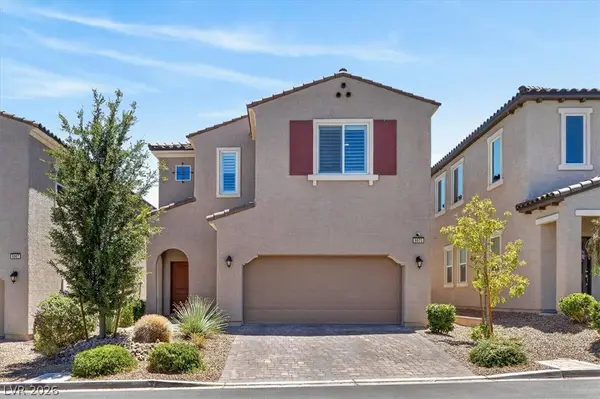 $575,000Active4 beds 3 baths2,611 sq. ft.
9973 Topaz Peak Court, Las Vegas, NV 89178
MLS# 2794277Listed by: KELLER WILLIAMS MARKETPLACE - New
 $294,900Active2 beds 2 baths936 sq. ft.
9050 W Warm Springs Road #1164, Las Vegas, NV 89148
MLS# 2799515Listed by: GALINDO GROUP REAL ESTATE - New
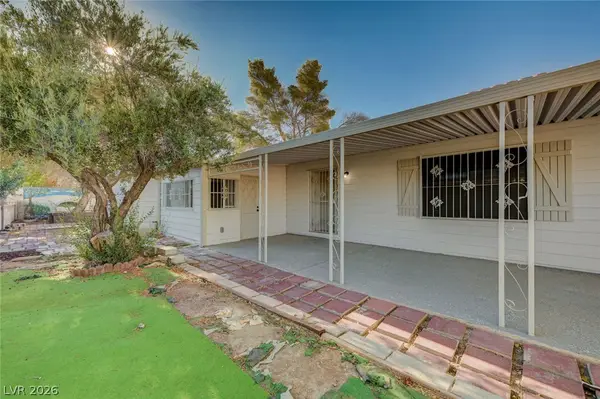 $269,000Active3 beds 2 baths1,440 sq. ft.
293 Sir William Way, Las Vegas, NV 89110
MLS# 2797002Listed by: DESERT REALTY - New
 $475,000Active-- beds -- baths2,131 sq. ft.
1220 E Saint Louis Avenue, Las Vegas, NV 89104
MLS# 2798687Listed by: AMERICAN REALTY PROPERTIES LLC - New
 $479,970Active4 beds 3 baths1,795 sq. ft.
3413 Via Lucca Avenue, Las Vegas, NV 89141
MLS# 2799417Listed by: D R HORTON INC - New
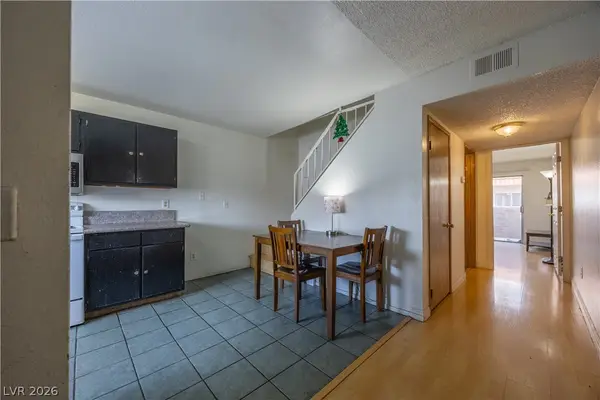 $138,000Active2 beds 2 baths968 sq. ft.
3579 Arville Street #503B, Las Vegas, NV 89103
MLS# 2799434Listed by: THE ZHU REALTY GROUP, LLC - New
 $299,000Active3 beds 2 baths1,301 sq. ft.
5334 Runningbrook Road, Las Vegas, NV 89120
MLS# 2799296Listed by: WARDLEY REAL ESTATE - New
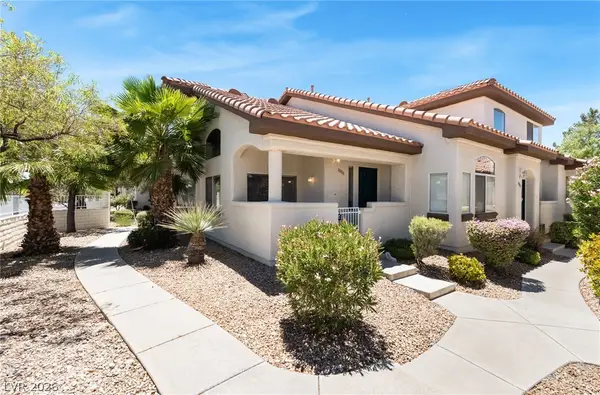 $295,000Active2 beds 3 baths1,016 sq. ft.
8000 Attraction Court, Las Vegas, NV 89128
MLS# 2799492Listed by: KELLER WILLIAMS MARKETPLACE - New
 $427,500Active2 beds 2 baths1,395 sq. ft.
1134 Westwood Drive, Las Vegas, NV 89102
MLS# 2799504Listed by: COLDWELL BANKER PREMIER


Protect your home and budget from life's surprises with an Assurant Home Warranty, backed by a partner that supports you through every step of homeownership. Explore Plans.
© 2026 Better Homes and Gardens Real Estate LLC. An Anywhere Real Estate company. All rights reserved. Better Homes and Gardens® Real Estate is a registered trademark owned by Meredith Operations Corporation, licensed to Better Homes and Gardens Real Estate LLC and used with permission. Better Homes and Gardens Real Estate LLC fully supports the principles of the Fair Housing Act and the Equal Opportunity Act. Listing information is deemed reliable but is not guaranteed accurate.
Each office is independently owned and operated.
Any services or products provided by third parties are not provided by, affiliated with or related to Better Homes and Gardens Real Estate LLC, or its affiliated companies.