
1147 Cherry Blossom Way, Mesquite, NV 89034
Local realty services provided by:Better Homes and Gardens Real Estate Universal
Listed by: stephanie k. cannon
Office: re/max ridge realty
MLS#:2823915
Source:GLVAR
Price summary
- Price:$399,000
- Price per sq. ft.:$277.28
- Monthly HOA dues:$120
About this home
Picture evenings around the firepit with Flat Top Mesa as the backdrop. Located on an oversized lot in Crimson Ridge at Sun City Mesquite, this 1,439 sq ft Pine Springs model offers 2 bedrooms, 2 bathrooms and thoughtful upgrades inside and out. Tile flooring extends throughout the main living area, while the kitchen features quartz countertops and stainless steel appliances. The fully fenced backyard faces northwest toward Flat Top Mesa and offers room to enjoy the outdoors with an extended pergola, pavered walkway and firepit. Just as important is the location within this Del Webb 55+ community. The Pioneer Recreation Center and Sun City Mesquite amenities are close by, making recreation, fitness and community activities easy to enjoy. For those relocating to Mesquite, NV, the community also offers convenient access to Las Vegas and St. George, Utah, with national parks and the outdoor recreation of the Southwest within reach. 1147 Cherry Blossom Way combines a comfortable floor plan, outdoor living and the Sun City Mesquite lifestyle....
Contact an agent
Home facts
- Year built:2020
- Subdivision & Development:Crimson Ridge Sub Phase A
- Listing ID #:2823915
- Added:5 day(s) ago
- Updated:October 09, 2026 at 11:32 AM
Rooms and interior
- Bedrooms:2
- Total bathrooms:2
- Full bathrooms:1
- Rooms Total:5
- Flooring:Carpet, Tile
- Kitchen Description:Disposal, Electric Cooktop, Microwave, Refrigerator
- Living area:1,439 sq. ft.
Heating and cooling
- Cooling:Electric, High Effciency
- Heating:Electric, Zoned
Structure and exterior
- Roof:Tile
- Year built:2020
- Building area:1,439 sq. ft.
- Lot area:0.13 Acres
- Lot Features:Desert Landscaping, Landscaped, No Rear Neighbors
- Exterior Features:Patio, Private Yard, Sprinkler Irrigation
- Levels:1 Story
Schools
- High school:Virgin Valley
- Middle school:Hughes Charles
- Elementary school:Virgin Valley,Virgin Valley
Utilities
- Water:Public
Finances and disclosures
- Price:$399,000
- Price per sq. ft.:$277.28
- Tax amount:$3,456
Features and amenities
- Appliances:Disposal, Electric Cooktop, Microwave, Refrigerator, Washer, Water Softener Owned
- Laundry features:Electric Dryer Hookup, Laundry Room, On Main Level, Washer
- Amenities:Low Emissivity Windows, Plantation Shutters, Window Treatments
- Pool features:Association, Community, Pool
Parking
- Parking description:Garage, Inside Entrance, Private
- Garage:Yes
- Garage spaces:2
New listings near 1147 Cherry Blossom Way
- New
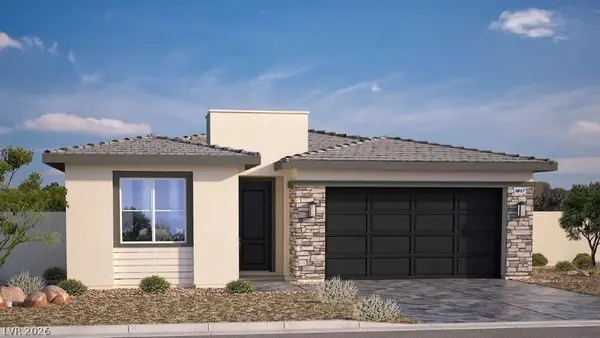 $449,990Active2 beds 2 baths1,617 sq. ft.
1456 W Powell Mountain Drive, Mesquite, NV 89027
MLS# 2825002Listed by: D R HORTON INC - Open Sat, 10am to 2pmNew
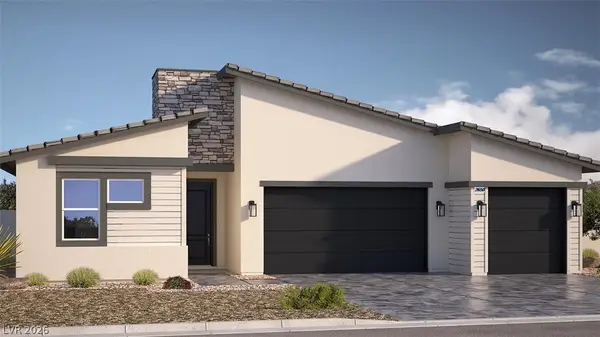 $578,990Active4 beds 4 baths2,650 sq. ft.
1465 Lantern Hills Drive, Mesquite, NV 89027
MLS# 2824789Listed by: D R HORTON INC - New
 $488,000Active3 beds 2 baths2,083 sq. ft.
993 Starlight Terrace Way, Mesquite, NV 89034
MLS# 2824408Listed by: SUNSHINE REALTY OF MESQUITE NV - New
 $128,000Active1 beds 1 baths445 sq. ft.
100 Pulsipher Lane #1205, Mesquite, NV 89027
MLS# 2822785Listed by: SUNSHINE REALTY OF MESQUITE NV - New
 $211,000Active2 beds 2 baths1,288 sq. ft.
470 Turtleback Road #7B, Mesquite, NV 89027
MLS# 2822368Listed by: SUNSHINE REALTY OF MESQUITE NV - New
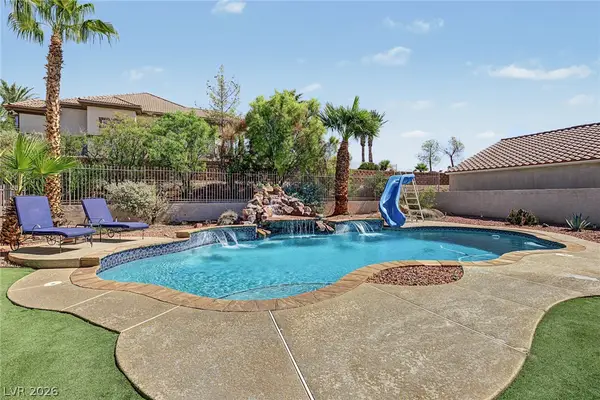 $479,999Active3 beds 2 baths1,778 sq. ft.
906 Chaparral Drive, Mesquite, NV 89027
MLS# 2822370Listed by: KNJ REAL ESTATE  $360,000Active2 beds 2 baths1,337 sq. ft.
448 Chalet Drive, Mesquite, NV 89027
MLS# 2822190Listed by: WASATCH GROUP REAL ESTATE $369,000Active2 beds 2 baths1,734 sq. ft.
539 Via Ventana Drive, Mesquite, NV 89027
MLS# 2818823Listed by: RE/MAX RIDGE REALTY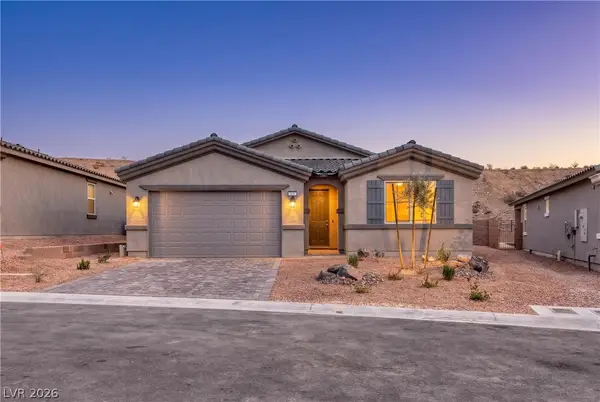 $447,162Active3 beds 2 baths1,769 sq. ft.
570 Hamilton Drive, Mesquite, NV 89027
MLS# 2820459Listed by: REALTY ONE GROUP, INC


Protect your home and budget from life's surprises with an Assurant Home Warranty, backed by a partner that supports you through every step of homeownership. Explore Plans.
© 2026 Better Homes and Gardens Real Estate LLC. An Anywhere Real Estate company. All rights reserved. Better Homes and Gardens® Real Estate is a registered trademark owned by Meredith Operations Corporation, licensed to Better Homes and Gardens Real Estate LLC and used with permission. Better Homes and Gardens Real Estate LLC fully supports the principles of the Fair Housing Act and the Equal Opportunity Act. Listing information is deemed reliable but is not guaranteed accurate.
Each office is independently owned and operated.
Any services or products provided by third parties are not provided by, affiliated with or related to Better Homes and Gardens Real Estate LLC, or its affiliated companies.