
1456 W Powell Mountain Drive, Mesquite, NV 89027
Local realty services provided by:Better Homes and Gardens Real Estate Universal
1456 W Powell Mountain Drive,Mesquite, NV 89027
$444,990
- 2 Beds
- 2 Baths
- 1,617 sq. ft.
- Single family
- Active
Upcoming open houses
- Sun, Oct 1101:00 pm - 04:00 pm
Listed by: christine wilson
Office: d r horton inc
MLS#:2825002
Source:GLVAR
Price summary
- Price:$444,990
- Price per sq. ft.:$275.19
- Monthly HOA dues:$47
About this home
Brand New Build Home Single Story Home! DR Horton backed by Fortune 500 Company. Enjoy comfortable single story living in the thoughtful design of the 1617 sw. ft home featuring two bedrooms and a dedicated office space with double doors and two bathrooms. The open kitchen, dining area, great room area allow for an inviting gathering space. The kitchen comes with a granite counter island, soft close cabinets with brushed nickel pulls, spacious pantry and stainless steel appliances - including a built in oven, microwave and 5 burner cooktop. The primary suite offers a walk in closet and private bath, and is separated from the secondary bedroom to allow for added privacy. Interior selections include luxury plank vinyl plank flooring in in common and wet areas. Eggshell interior two tone paint though out. Located in Mesquite, Majestic Hills offers convenient access to stunning golf courses, parks, hiking with scenic desert landscapes and striking mountain backdrops Photos are of the model home, colors and finishes may vary. Home is under construction with estimated delivery date November. Parcel is in the process of being subdivided....
Contact an agent
Home facts
- Year built:2026
- Subdivision & Development:Majestic Hills
- Listing ID #:2825002
- Added:1 day(s) ago
- Updated:October 10, 2026 at 04:47 AM
Rooms and interior
- Bedrooms:2
- Total bathrooms:2
- Full bathrooms:2
- Rooms Total:4
- Flooring:Carpet
- Kitchen Description:Built In Electric Oven, Dishwasher, Disposal, Gas Cooktop, Microwave
- Living area:1,617 sq. ft.
Heating and cooling
- Cooling:Central Air, Electric
- Heating:Central, Gas, High Efficiency
- Central air:Yes
Structure and exterior
- Roof:Tile
- Year built:2026
- Building area:1,617 sq. ft.
- Lot Features:Desert Landscaping, Landscaped
- Construction Materials:Drywall
- Exterior Features:Barbecue, Patio
- Levels:1 Story
Schools
- High school:Virgin Valley
- Middle school:Hughes Charles
- Elementary school:Virgin Valley,Virgin Valley
Utilities
- Water:Public
Finances and disclosures
- Price:$444,990
- Price per sq. ft.:$275.19
- Tax amount:$4,800
Features and amenities
- Appliances:Built-In Electric Oven, Dishwasher, Disposal, Gas Cooktop, Microwave, Tankless Water Heater
- Laundry features:Gas Dryer Hookup, Laundry Room
- Amenities:Double Pane Windows, Low Emissivity Windows, Prewired
Parking
- Parking description:Electric Vehicle Charging Stations, Garage, Garage Door Opener, Private
- Garage:Yes
- Garage spaces:2
New listings near 1456 W Powell Mountain Drive
- New
 $383,000Active2 beds 2 baths1,677 sq. ft.
446 Royal Palms Lane, Mesquite, NV 89027
MLS# 2825537Listed by: OPENDOOR BROKERAGE LLC - Open Sat, 10am to 2pmNew
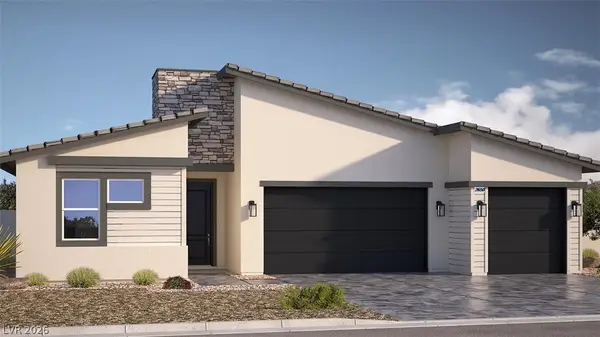 $578,990Active4 beds 4 baths2,650 sq. ft.
1465 Lantern Hills Drive, Mesquite, NV 89027
MLS# 2824789Listed by: D R HORTON INC - New
 $488,000Active3 beds 2 baths2,083 sq. ft.
993 Starlight Terrace Way, Mesquite, NV 89034
MLS# 2824408Listed by: SUNSHINE REALTY OF MESQUITE NV - New
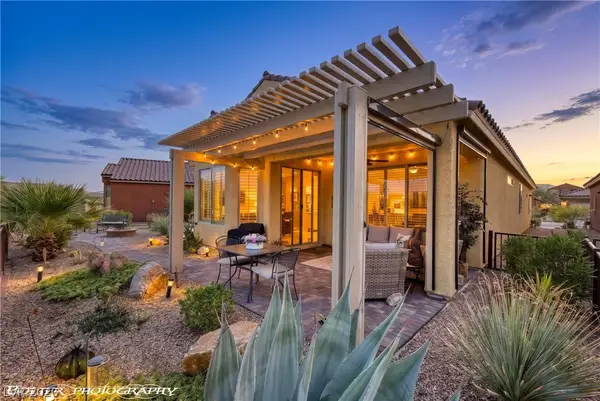 $399,000Active2 beds 2 baths1,439 sq. ft.
1147 Cherry Blossom Way, Mesquite, NV 89034
MLS# 2823915Listed by: RE/MAX RIDGE REALTY - New
 $128,000Active1 beds 1 baths445 sq. ft.
100 Pulsipher Lane #1205, Mesquite, NV 89027
MLS# 2822785Listed by: SUNSHINE REALTY OF MESQUITE NV - New
 $211,000Active2 beds 2 baths1,288 sq. ft.
470 Turtleback Road #7B, Mesquite, NV 89027
MLS# 2822368Listed by: SUNSHINE REALTY OF MESQUITE NV 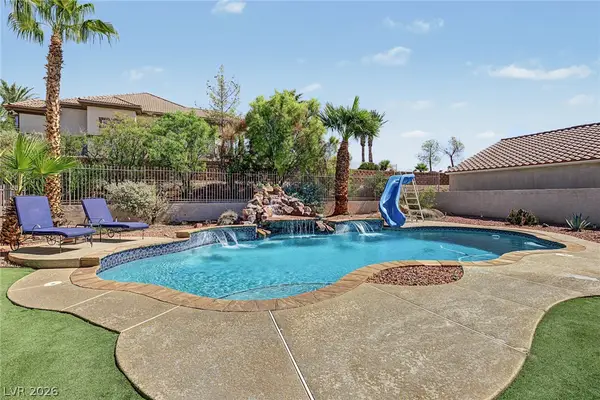 $479,999Active3 beds 2 baths1,778 sq. ft.
906 Chaparral Drive, Mesquite, NV 89027
MLS# 2822370Listed by: KNJ REAL ESTATE $360,000Active2 beds 2 baths1,337 sq. ft.
448 Chalet Drive, Mesquite, NV 89027
MLS# 2822190Listed by: WASATCH GROUP REAL ESTATE $369,000Active2 beds 2 baths1,734 sq. ft.
539 Via Ventana Drive, Mesquite, NV 89027
MLS# 2818823Listed by: RE/MAX RIDGE REALTY


Protect your home and budget from life's surprises with an Assurant Home Warranty, backed by a partner that supports you through every step of homeownership. Explore Plans.
© 2026 Better Homes and Gardens Real Estate LLC. An Anywhere Real Estate company. All rights reserved. Better Homes and Gardens® Real Estate is a registered trademark owned by Meredith Operations Corporation, licensed to Better Homes and Gardens Real Estate LLC and used with permission. Better Homes and Gardens Real Estate LLC fully supports the principles of the Fair Housing Act and the Equal Opportunity Act. Listing information is deemed reliable but is not guaranteed accurate.
Each office is independently owned and operated.
Any services or products provided by third parties are not provided by, affiliated with or related to Better Homes and Gardens Real Estate LLC, or its affiliated companies.