
551 Hamilton Drive, Mesquite, NV 89027
Local realty services provided by:Better Homes and Gardens Real Estate Universal
Upcoming open houses
- Mon, Oct 2610:00 am - 06:00 pm
- Tue, Oct 2710:00 am - 06:00 pm
- Wed, Oct 2810:00 am - 06:00 pm
Listed by: kim m. stubler
Office: realty one group, inc
MLS#:2799525
Source:GLVAR
Price summary
- Price:$477,160
- Price per sq. ft.:$237.27
- Monthly HOA dues:$107
About this home
Welcome to the Summit Plan located at 551 Hamilton Dr. a charming single-family home located in the vibrant 55+ community of Gatherings @ Ridgemont in Mesquite, NV built by Beazer Homes. This beautifully built, new construction home features 4 bedrooms, 2 baths with 2,011 sq ft of living space, the open-concept layout includes a bright and airy living room, a modern kitchen with island, and a dining area ideal for both casual meals and entertaining.
The home is conveniently located near services, shopping, restaurants, golfing, resorts, and recreation spots making it an excellent choice for those seeking a vibrant and engaging lifestyle.
Beazer Homes is proud to be
America’s #1 Energy-Efficient homebuilder. Our
FY25 average gross HERS score of 32 (38 if
excluding solar) was the lowest of the publicly
reported scores for the top 30 U.S. homebuilders
by volume identified by Builder Magazine’s Top
100 List (based on 2025 total closings).
Take advantage of our special buyer incentives which may include closing costs, design studio upgrades, FLEX dollars, and more. Contact us today to learn more about how you can benefit from these exclusive offers. Ask about $25,000 in buyer incentives on this home!...
Contact an agent
Home facts
- Year built:2026
- Subdivision & Development:Gatherings at Ridgemont
- Listing ID #:2799525
- Added:104 day(s) ago
- Updated:October 25, 2026 at 04:49 AM
Rooms and interior
- Bedrooms:4
- Total bathrooms:2
- Full bathrooms:2
- Rooms Total:7
- Kitchen Description:Dishwasher, Disposal, Electric Range, Microwave
- Living area:2,011 sq. ft.
Heating and cooling
- Cooling:Central Air, Electric
- Heating:Central, Electric
- Central air:Yes
Structure and exterior
- Roof:Tile
- Year built:2026
- Building area:2,011 sq. ft.
- Lot area:0.16 Acres
- Lot Features:Desert Landscaping, Landscaped
- Exterior Features:Patio
- Levels:1 Story
Schools
- High school:Virgin Valley
- Middle school:Hughes Charles
- Elementary school:Virgin Valley,Virgin Valley
Utilities
- Water:Public
Finances and disclosures
- Price:$477,160
- Price per sq. ft.:$237.27
- Tax amount:$5,000
Features and amenities
- Appliances:Dishwasher, Disposal, Electric Range, Microwave
- Laundry features:Electric Dryer Hookup, Laundry Room
- Amenities:Double Pane Windows, Low Emissivity Windows
Parking
- Parking description:Garage, Inside Entrance, Private
- Garage:Yes
- Garage spaces:2
New listings near 551 Hamilton Drive
- New
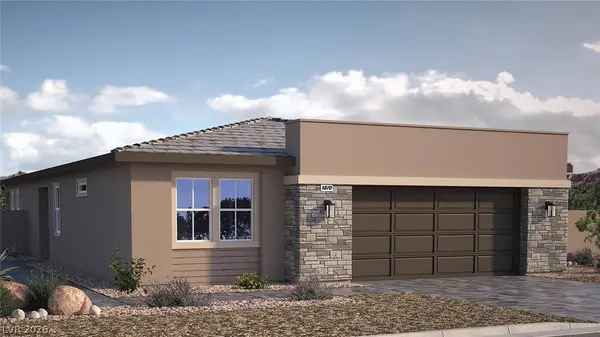 $469,990Active2 beds 2 baths1,870 sq. ft.
1450 W Powell Mountain Drive, Mesquite, NV 89027
MLS# 2828429Listed by: D R HORTON INC - New
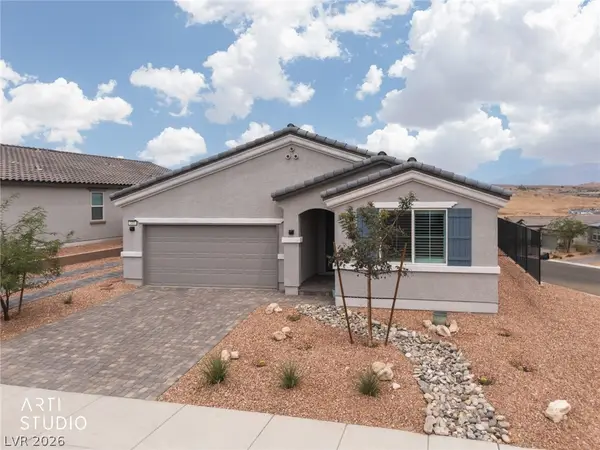 $499,900Active3 beds 2 baths1,771 sq. ft.
1460 Ridgemont Lane, Mesquite, NV 89027
MLS# 2828522Listed by: ERA BROKERS CONSOLIDATED - New
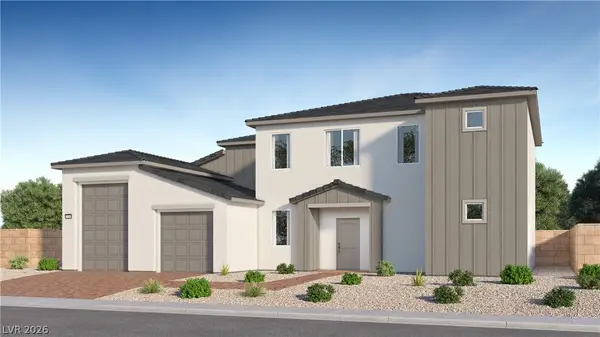 $496,900Active4 beds 4 baths2,785 sq. ft.
337 Patricia Place, Mesquite, NV 89027
MLS# 2828993Listed by: LENNAR SALES CORP - New
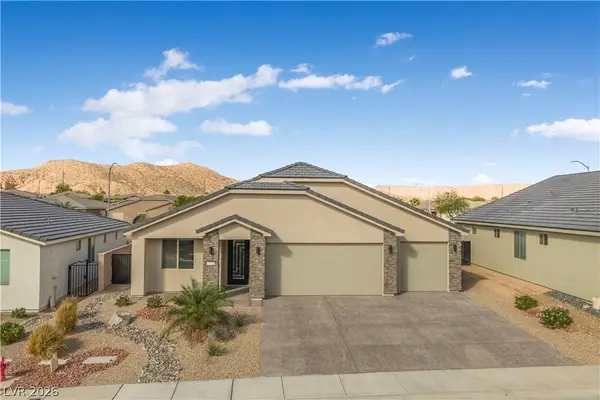 $669,900Active3 beds 3 baths1,749 sq. ft.
1375 Manassas Ridge, Mesquite, NV 89027
MLS# 2826363Listed by: RE/MAX RIDGE REALTY - New
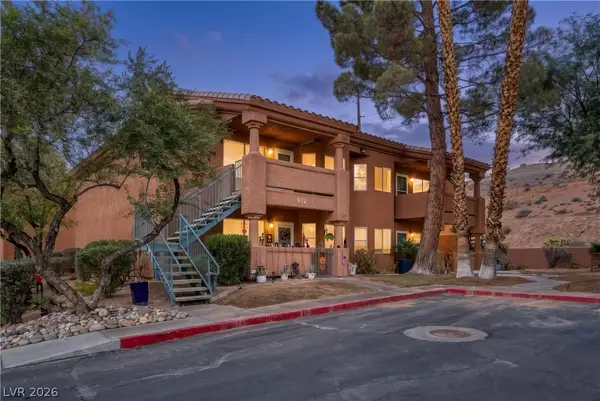 $199,000Active2 beds 2 baths1,192 sq. ft.
972 Mesquite Springs Drive #201, Mesquite, NV 89027
MLS# 2826392Listed by: RE/MAX RIDGE REALTY - New
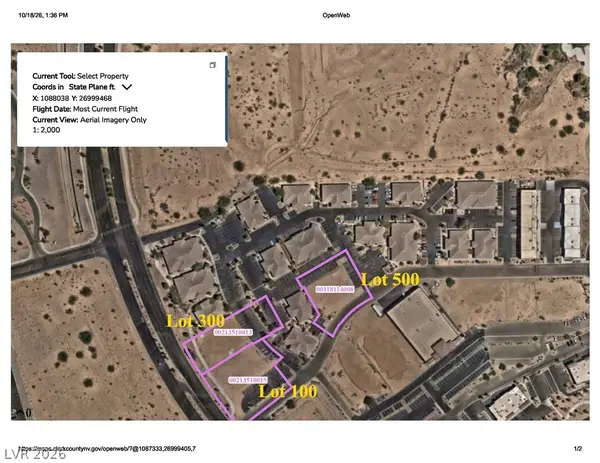 $960,000Active0.93 Acres
330 Falcon Ridge Parkway #100,300,500, Mesquite, NV 89027
MLS# 2828496Listed by: KELLER WILLIAMS MARKETPLACE - New
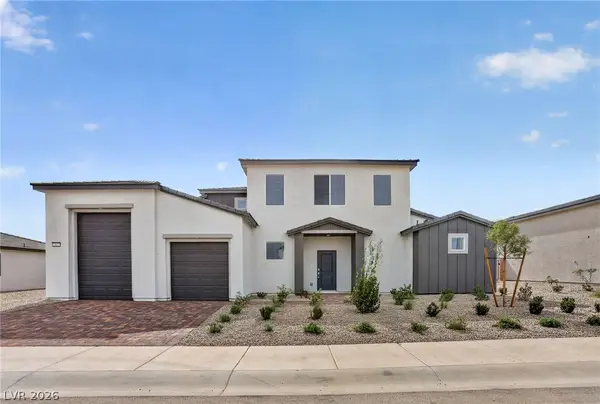 $461,915Active3 beds 3 baths2,368 sq. ft.
317 Sam Way, Mesquite, NV 89027
MLS# 2827178Listed by: LENNAR SALES CORP - New
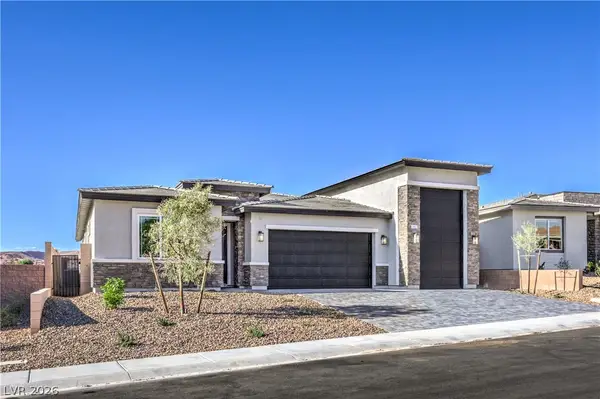 $599,998Active4 beds 4 baths2,650 sq. ft.
1477 Lantern Hills Drive, Mesquite, NV 89027
MLS# 2826424Listed by: D R HORTON INC - New
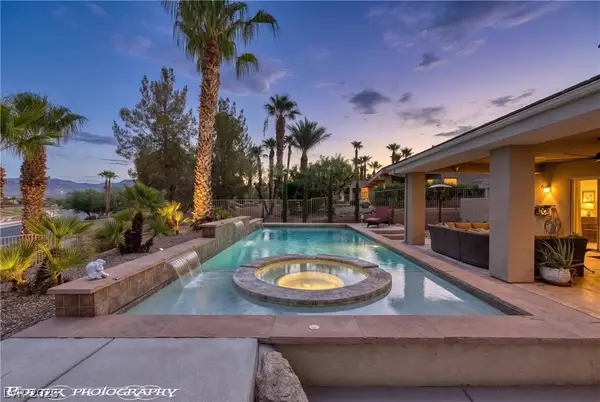 $824,900Active3 beds 3 baths2,679 sq. ft.
560 Rolling Hills Drive, Mesquite, NV 89027
MLS# 2826636Listed by: RE/MAX RIDGE REALTY - New
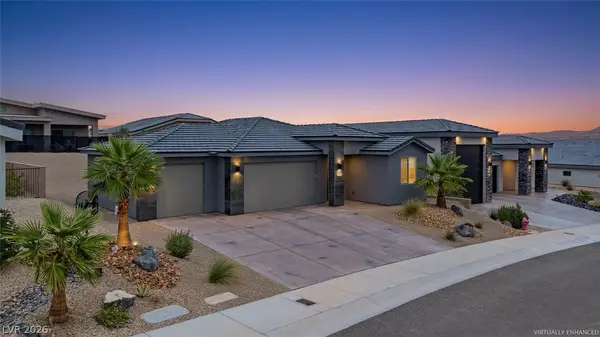 $449,000Active3 beds 2 baths1,467 sq. ft.
1401 Stonewall Bend, Mesquite, NV 89027
MLS# 2826689Listed by: RE/MAX RIDGE REALTY


Protect your home and budget from life's surprises with an Assurant Home Warranty, backed by a partner that supports you through every step of homeownership. Explore Plans.
© 2026 Better Homes and Gardens Real Estate LLC. An Anywhere Real Estate company. All rights reserved. Better Homes and Gardens® Real Estate is a registered trademark owned by Meredith Operations Corporation, licensed to Better Homes and Gardens Real Estate LLC and used with permission. Better Homes and Gardens Real Estate LLC fully supports the principles of the Fair Housing Act and the Equal Opportunity Act. Listing information is deemed reliable but is not guaranteed accurate.
Each office is independently owned and operated.
Any services or products provided by third parties are not provided by, affiliated with or related to Better Homes and Gardens Real Estate LLC, or its affiliated companies.