
700 Aztec Circle #4A, Mesquite, NV 89027
Local realty services provided by:Better Homes and Gardens Real Estate Universal
Listed by: stephanie k. cannon
Office: re/max ridge realty
MLS#:2825985
Source:GLVAR
Price summary
- Price:$274,500
- Price per sq. ft.:$239.11
- Monthly HOA dues:$265
About this home
Unobstructed mountain views and easy single-level living in this Mesquite, NV townhome. This clean, modern 2-bed, 2-bath former model home in Scenic View Townhomes offers 1,148 sq ft. The builder extended the great room into the plan’s original third bedroom for a larger, open living space. Big-ticket updates are done: new HVAC (2 yrs), water heater (1 yr), and all-new lighting, outlets, and faucets. Fresh interior paint (under 3 yrs); HOA painted the exterior 2 yrs ago. Kitchen has a new built-in microwave, new stove, newer dishwasher, and disposal replaced 4 months ago. New washer, dryer, and laundry cabinets. Closet system in front bedroom, new bay window pane, owned water treatment system, and new garage door opener motherboard. A new automatic drip system keeps the rear yard low-maintenance, so weekends go to golf, hiking trails, and red-rock scenery. HOA includes a community pool and recreation area with bocce ball. Concrete tile roof, municipal water and sewer. Ideal for full-time living, a lock-and-leave getaway, or a simpler life close to nature. Schedule your showing today....
Contact an agent
Home facts
- Year built:2000
- Subdivision & Development:Scenic View Twnhms Phase 1 Rev
- Listing ID #:2825985
- Added:11 day(s) ago
- Updated:October 24, 2026 at 11:28 AM
Rooms and interior
- Bedrooms:2
- Total bathrooms:2
- Full bathrooms:1
- Rooms Total:6
- Flooring:Carpet, Tile
- Kitchen Description:Disposal, Electric Cooktop, Electric Range, Microwave, Refrigerator
- Living area:1,148 sq. ft.
Heating and cooling
- Cooling:Electric, High Effciency
- Heating:Electric, High Efficiency
Structure and exterior
- Roof:Pitched, Tile
- Year built:2000
- Building area:1,148 sq. ft.
- Lot area:0.03 Acres
- Lot Features:Desert Landscaping, Front Yard, Landscaped, Rocks
- Construction Materials:Drywall
- Exterior Features:Patio
- Levels:1 Story
Schools
- High school:Virgin Valley
- Middle school:Hughes Charles
- Elementary school:Virgin Valley,Virgin Valley
Utilities
- Water:Public
Finances and disclosures
- Price:$274,500
- Price per sq. ft.:$239.11
- Tax amount:$1,407
Features and amenities
- Appliances:Disposal, Electric Cooktop, Electric Range, Microwave, Refrigerator, Washer, Water Softener Owned
- Laundry features:Electric Dryer Hookup, Laundry Room, Washer
- Amenities:Blinds, Window Treatments
- Pool features:Community, Pool
Parking
- Parking description:Garage, Garage Door Opener, Private
- Garage:Yes
- Garage spaces:1
New listings near 700 Aztec Circle #4A
- Open Sat, 10am to 4pmNew
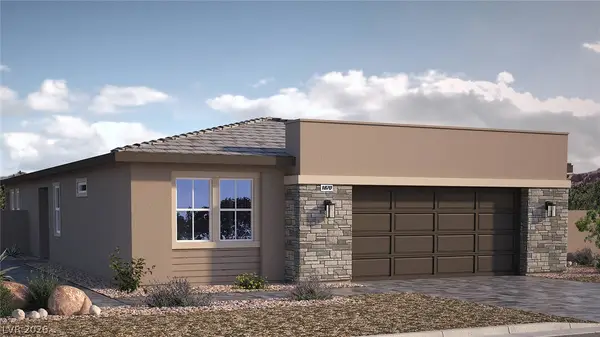 $469,990Active2 beds 2 baths1,870 sq. ft.
1450 W Powell Mountain Drive, Mesquite, NV 89027
MLS# 2828429Listed by: D R HORTON INC - New
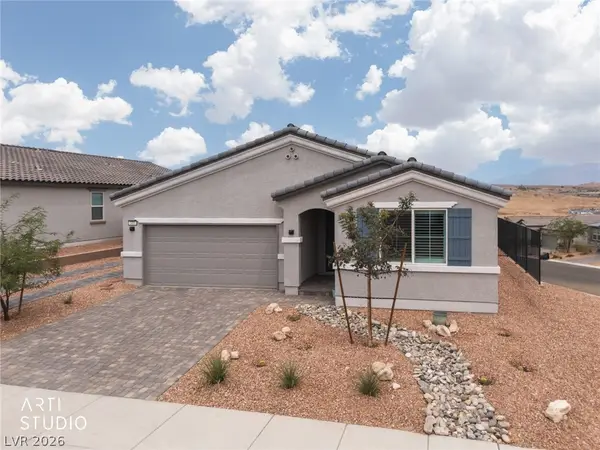 $499,900Active3 beds 2 baths1,771 sq. ft.
1460 Ridgemont Lane, Mesquite, NV 89027
MLS# 2828522Listed by: ERA BROKERS CONSOLIDATED - New
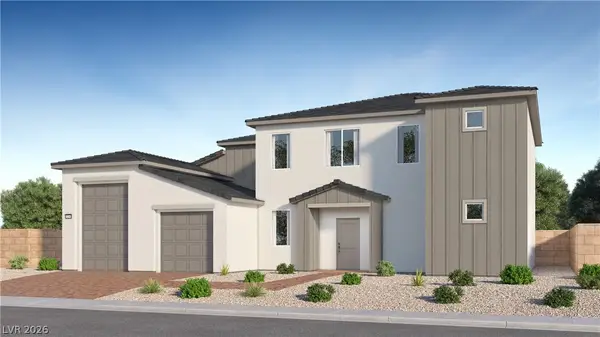 $496,900Active4 beds 4 baths2,785 sq. ft.
337 Patricia Place, Mesquite, NV 89027
MLS# 2828993Listed by: LENNAR SALES CORP - Open Sat, 12 to 4pmNew
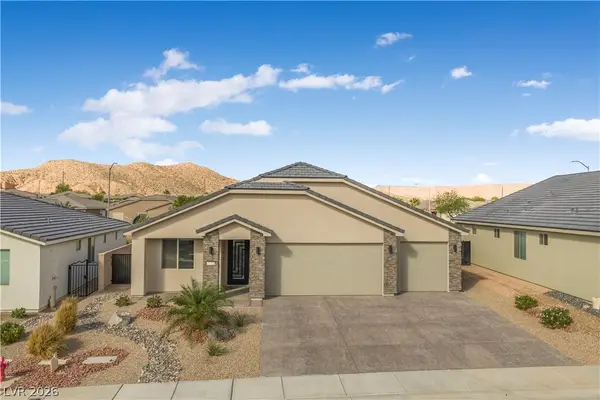 $669,900Active3 beds 3 baths1,749 sq. ft.
1375 Manassas Ridge, Mesquite, NV 89027
MLS# 2826363Listed by: RE/MAX RIDGE REALTY - New
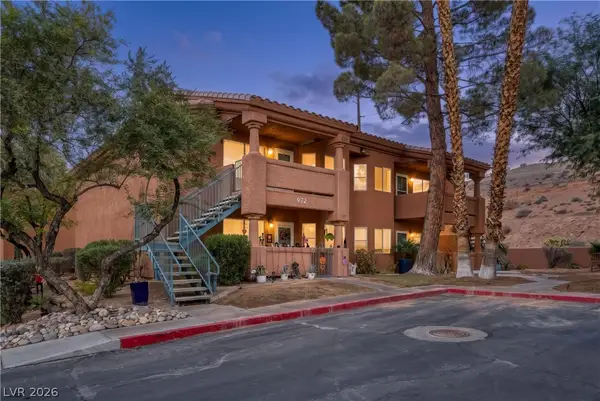 $199,000Active2 beds 2 baths1,192 sq. ft.
972 Mesquite Springs Drive #201, Mesquite, NV 89027
MLS# 2826392Listed by: RE/MAX RIDGE REALTY - New
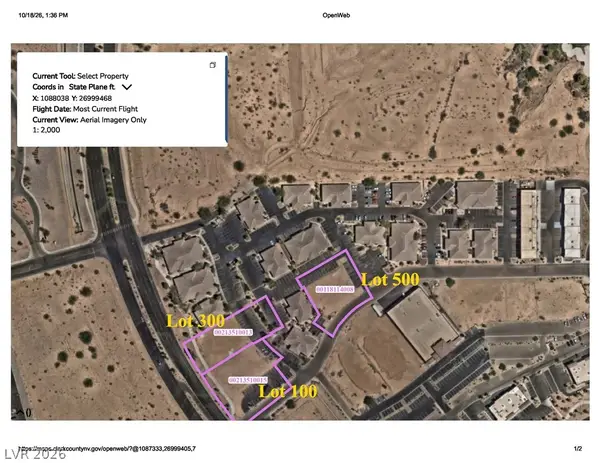 $960,000Active0.93 Acres
330 Falcon Ridge Parkway #100,300,500, Mesquite, NV 89027
MLS# 2828496Listed by: KELLER WILLIAMS MARKETPLACE - New
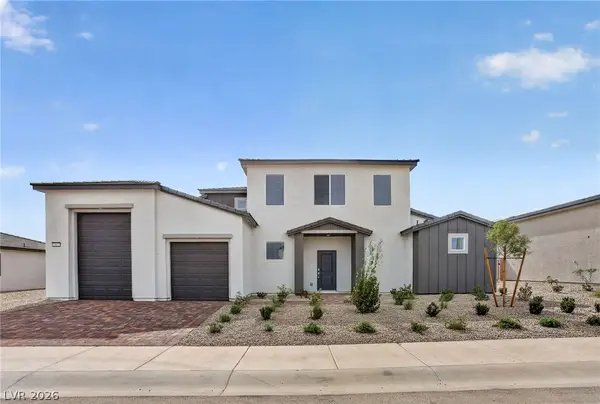 $461,915Active3 beds 3 baths2,368 sq. ft.
317 Sam Way, Mesquite, NV 89027
MLS# 2827178Listed by: LENNAR SALES CORP - Open Sat, 10am to 4pmNew
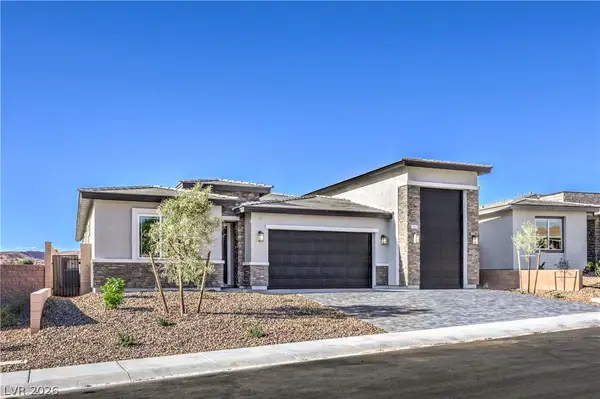 $599,998Active4 beds 4 baths2,650 sq. ft.
1477 Lantern Hills Drive, Mesquite, NV 89027
MLS# 2826424Listed by: D R HORTON INC - New
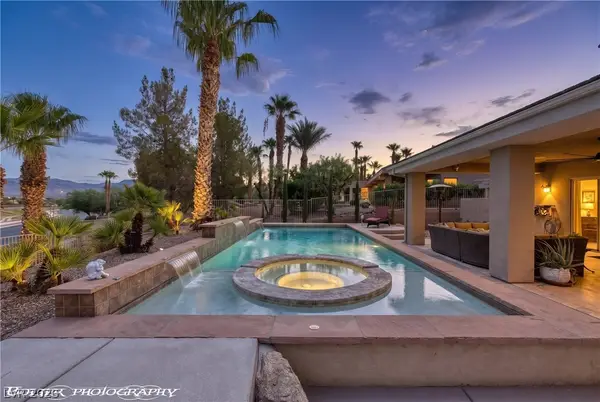 $824,900Active3 beds 3 baths2,679 sq. ft.
560 Rolling Hills Drive, Mesquite, NV 89027
MLS# 2826636Listed by: RE/MAX RIDGE REALTY - New
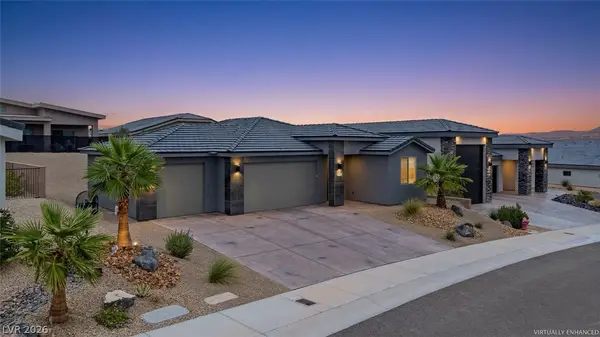 $449,000Active3 beds 2 baths1,467 sq. ft.
1401 Stonewall Bend, Mesquite, NV 89027
MLS# 2826689Listed by: RE/MAX RIDGE REALTY


Protect your home and budget from life's surprises with an Assurant Home Warranty, backed by a partner that supports you through every step of homeownership. Explore Plans.
© 2026 Better Homes and Gardens Real Estate LLC. An Anywhere Real Estate company. All rights reserved. Better Homes and Gardens® Real Estate is a registered trademark owned by Meredith Operations Corporation, licensed to Better Homes and Gardens Real Estate LLC and used with permission. Better Homes and Gardens Real Estate LLC fully supports the principles of the Fair Housing Act and the Equal Opportunity Act. Listing information is deemed reliable but is not guaranteed accurate.
Each office is independently owned and operated.
Any services or products provided by third parties are not provided by, affiliated with or related to Better Homes and Gardens Real Estate LLC, or its affiliated companies.