
4146 Tyrol Way, Mount Charleston, NV 89124
Local realty services provided by:Better Homes and Gardens Real Estate Universal
Listed by: marian miller-curcuru
Office: huntington & ellis, a real est
MLS#:2810280
Source:GLVAR
Price summary
- Price:$909,900
- Price per sq. ft.:$299.01
About this home
Escape to this stunning A-frame mountain retreat featuring rustic charm and modern upgrades throughout. Beautiful stone veneer, abundant woodwork, and luxury vinyl plank flooring enhance the warm cabin feel. The inviting living room showcases soaring ceilings and a cozy wood-burning fireplace. Kitchen features stainless steel appliances and unique concrete countertops. Home offers 2 spacious primary ensuites w/ full baths, including one with an oversized jacuzzi tub. Large sleeping loft with tree views provides additional sleeping or flex space. Wonderful game room and separate family room with 2nd fireplace. Formal dining room can also serve as an office or flex space. Enjoy expansive wood decking, a wraparound patio/s, spacious driveway, and finished with a 2-car garage. Conveniently located just minutes from Spring Mountains Visitor Gateway trails and The Retreat on Charleston Peak, with a short drive to the newly renovated Mt. Charleston Lodge, Lee Canyon Ski Resort & Mountain bike park offering year-round mountain recreation & entertainment in your private escape. The perfect mountain retreat for getaways or entertaining. Call it home....
Contact an agent
Home facts
- Year built:1983
- Subdivision & Development:Rainbow Canyon
- Listing ID #:2810280
- Added:51 day(s) ago
- Updated:October 10, 2026 at 11:18 AM
Rooms and interior
- Bedrooms:3
- Total bathrooms:3
- Full bathrooms:2
- Rooms Total:3
- Flooring:Carpet, Marble
- Kitchen Description:Dishwasher, Gas Range, Microwave, Refrigerator
- Basement:Yes
- Living area:3,043 sq. ft.
Heating and cooling
- Cooling:Electric
- Heating:Propane, Wood
Structure and exterior
- Roof:Shingle
- Year built:1983
- Building area:3,043 sq. ft.
- Lot area:0.22 Acres
- Lot Features:Landscaped
- Exterior Features:Deck
- Levels:2 Story
Schools
- High school:Indian Springs
- Middle school:Indian Springs
- Elementary school:Lundy, Earl B.,Lundy, Earl B.
Utilities
- Water:Public
Finances and disclosures
- Price:$909,900
- Price per sq. ft.:$299.01
- Tax amount:$4,490
Features and amenities
- Appliances:Dishwasher, Gas Range, Microwave, Refrigerator
- Laundry features:Electric Dryer Hookup, Laundry Closet
- Amenities:Blinds, Double Pane Windows, Skylights
Parking
- Parking description:Finished Garage, Garage, Inside Entrance, Private
- Garage:Yes
- Garage spaces:2
New listings near 4146 Tyrol Way
- New
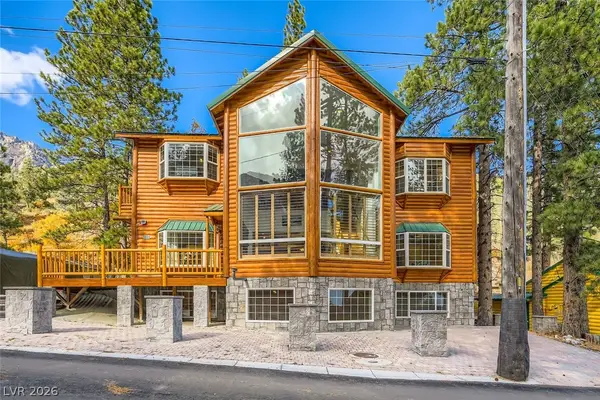 $975,000Active7 beds 4 baths3,597 sq. ft.
4458 Yellow Pine Avenue, Mount Charleston, NV 89124
MLS# 2823047Listed by: KELLER WILLIAMS MARKETPLACE 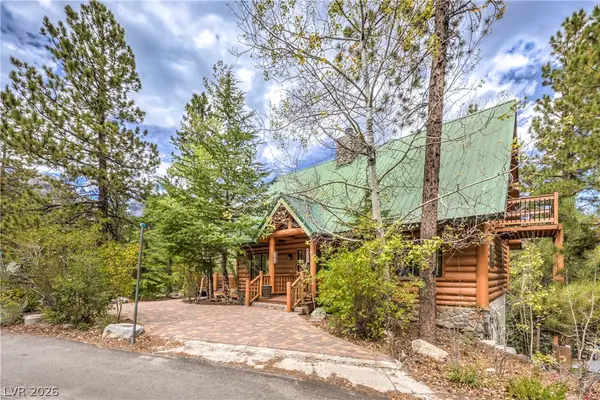 $1,188,888Active4 beds 3 baths2,633 sq. ft.
322 Ski Trail Road, Mount Charleston, NV 89124
MLS# 2821116Listed by: PLATINUM REAL ESTATE PROF $975,000Active3 beds 3 baths1,601 sq. ft.
321 Rainbow Canyon Boulevard, Mount Charleston, NV 89124
MLS# 2820811Listed by: REALTY ONE GROUP, INC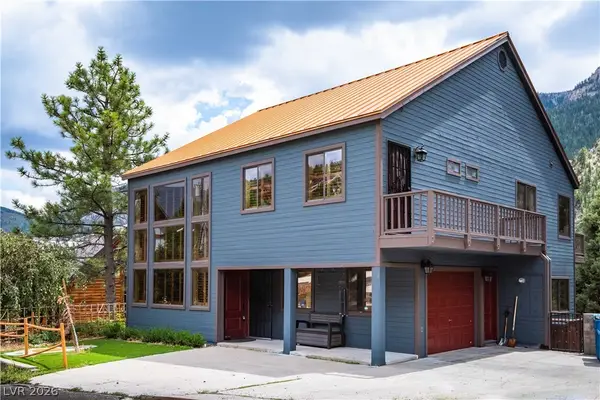 $1,200,000Active3 beds 5 baths3,272 sq. ft.
359 Crestview Drive, Mount Charleston, NV 89124
MLS# 2817033Listed by: KEY REALTY $1,220,000Active4 beds 6 baths9,485 sq. ft.
3910 White Fir Way, Mount Charleston, NV 89124
MLS# 2809041Listed by: EXP REALTY $775,000Active2 beds 2 baths2,832 sq. ft.
314 Alpine Way, Mount Charleston, NV 89124
MLS# 2808742Listed by: MT CHARLESTON REALTY, INC $699,900Active4 beds 4 baths2,467 sq. ft.
4618 Yellow Pine Avenue, Mount Charleston, NV 89124
MLS# 2750963Listed by: REALTY ONE GROUP, INC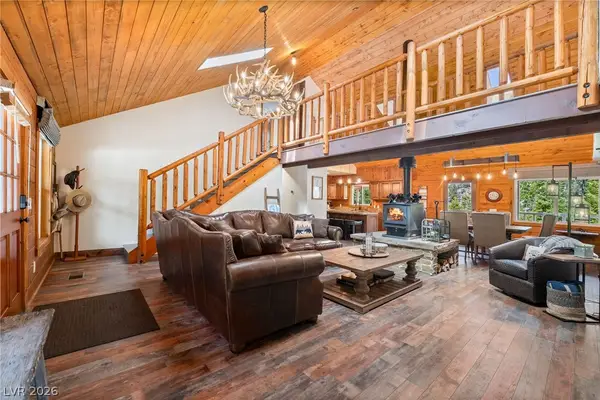 $1,099,000Active4 beds 4 baths2,136 sq. ft.
2193 Via Spes Nostra Street, Mount Charleston, NV 89124
MLS# 2783132Listed by: PLATINUM REAL ESTATE PROF $350,000Active2.07 Acres
0 Deer Creek, Mount Charleston, NV 89124
MLS# 2800204Listed by: KELLER WILLIAMS MARKETPLACE


Protect your home and budget from life's surprises with an Assurant Home Warranty, backed by a partner that supports you through every step of homeownership. Explore Plans.
© 2026 Better Homes and Gardens Real Estate LLC. An Anywhere Real Estate company. All rights reserved. Better Homes and Gardens® Real Estate is a registered trademark owned by Meredith Operations Corporation, licensed to Better Homes and Gardens Real Estate LLC and used with permission. Better Homes and Gardens Real Estate LLC fully supports the principles of the Fair Housing Act and the Equal Opportunity Act. Listing information is deemed reliable but is not guaranteed accurate.
Each office is independently owned and operated.
Any services or products provided by third parties are not provided by, affiliated with or related to Better Homes and Gardens Real Estate LLC, or its affiliated companies.