
314 Alpine Way, Mount Charleston, NV 89124
Local realty services provided by:Better Homes and Gardens Real Estate Universal
Listed by: kaitlin j. corr
Office: mt charleston realty, inc
MLS#:2808742
Source:GLVAR
Price summary
- Price:$775,000
- Price per sq. ft.:$273.66
About this home
Mountain living, elevated. Mornings here mean coffee on the deck as the first light hits Mummy Mountain. Evenings bring the warmth of a crackling fire, with nothing but wind moving through the pines and oaks. Just 30 minutes from Las Vegas, yet far enough to feel like a real escape. This 2005 home was built for exactly that kind of living, blending solid mountain construction with warm, livable finishes throughout. A long paver driveway leads to a tandem two-car garage with storage, setting the tone before you even step inside. Enter through the mud room, where a leaded glass door and tile flooring greet you. The kitchen is the heart of the home: granite countertops, a Kitchen Aid stove/oven, stainless steel refrigerator, custom cabinetry with pull-out drawers, a pantry, and a breakfast bar. The dining room features a bay window, framing the mountain views. The open flow continues into the living room, anchored by a wood-burning stove with surround sound and a wet bar. Wood floors and wood-cased windows carry that warmth and natural light throughout. French doors open onto a 432 sq ft +/- Trex composite deck with new metal railing. Upstairs, two bedrooms each feature a closet, ceiling fan, and light, alongside a full bath with a clawfoot fiberglass tub and separate shower. Downstairs you'll find a spacious den/family room, a 3/4 bathroom with shower, and a laundry room. Freshly painted exterior, Hardie board siding, a metal roof, separate storage shed, NuTone intercom system and double insulation round out a home built to handle mountain seasons with ease.
*Tax records currently reflect 2,832 sqft; measured finished living space is approximately 2,112 sqft, plus a 720 sqft tandem two-car garage.*...
Contact an agent
Home facts
- Year built:2005
- Subdivision & Development:Rainbow Canyon
- Listing ID #:2808742
- Added:45 day(s) ago
- Updated:September 28, 2026 at 12:21 PM
Rooms and interior
- Bedrooms:2
- Total bathrooms:2
- Full bathrooms:1
- Rooms Total:7
- Flooring:Carpet, Hardwood, Tile
- Kitchen Description:Dishwasher, Gas Range, Refrigerator
- Living area:2,832 sq. ft.
Heating and cooling
- Cooling:Electric
- Heating:Central, Propane, Wood
Structure and exterior
- Roof:Metal, Pitched
- Year built:2005
- Building area:2,832 sq. ft.
- Lot area:0.29 Acres
- Lot Features:Landscaped
- Architectural Style:Custom
- Construction Materials:Drywall, Frame
- Exterior Features:Deck, Private Yard, Shed
- Levels:2 Story
Schools
- High school:Indian Springs
- Middle school:Indian Springs
- Elementary school:Lundy, Earl B.,Lundy, Earl B.
Utilities
- Water:Public
Finances and disclosures
- Price:$775,000
- Price per sq. ft.:$273.66
- Tax amount:$5,130
Features and amenities
- Appliances:Dishwasher, Electric Water Heater, Gas Range, Refrigerator
- Laundry features:Electric Dryer Hookup, Laundry Room, On Main Level
- Amenities:Double Pane Windows, Intercom
Parking
- Parking description:Garage, Inside Entrance, Private
- Garage:Yes
- Garage spaces:2
New listings near 314 Alpine Way
- New
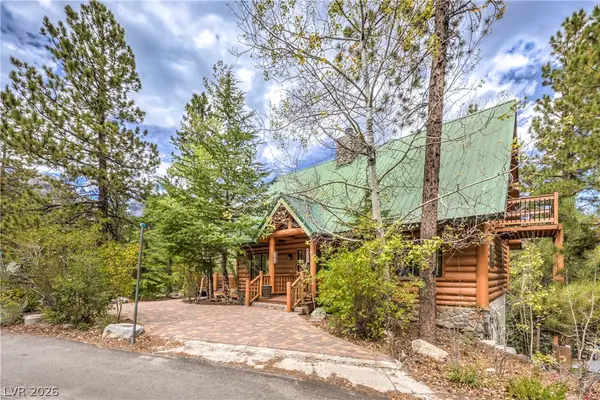 $1,188,888Active4 beds 3 baths2,633 sq. ft.
322 Ski Trail Road, Mount Charleston, NV 89124
MLS# 2821116Listed by: PLATINUM REAL ESTATE PROF - New
 $975,000Active3 beds 3 baths1,601 sq. ft.
321 Rainbow Canyon Boulevard, Mount Charleston, NV 89124
MLS# 2820811Listed by: REALTY ONE GROUP, INC 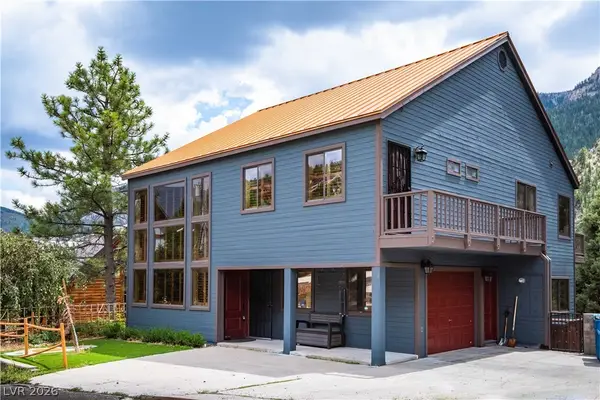 $1,200,000Active3 beds 5 baths3,272 sq. ft.
359 Crestview Drive, Mount Charleston, NV 89124
MLS# 2817033Listed by: KEY REALTY $909,900Active3 beds 3 baths3,043 sq. ft.
4146 Tyrol Way, Mount Charleston, NV 89124
MLS# 2810280Listed by: HUNTINGTON & ELLIS, A REAL EST $1,220,000Active4 beds 6 baths9,485 sq. ft.
3910 White Fir Way, Mount Charleston, NV 89124
MLS# 2809041Listed by: EXP REALTY $699,900Active4 beds 4 baths2,467 sq. ft.
4618 Yellow Pine Avenue, Mount Charleston, NV 89124
MLS# 2750963Listed by: REALTY ONE GROUP, INC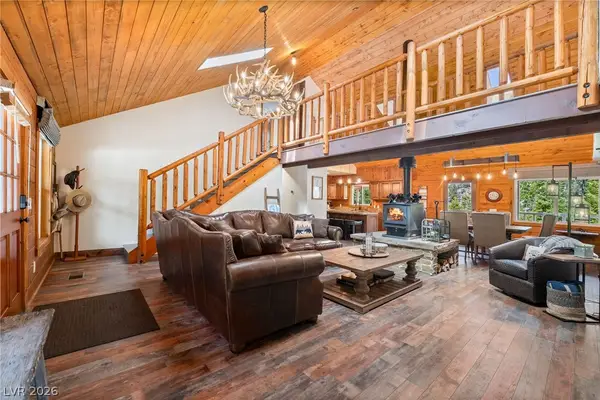 $1,099,000Active4 beds 4 baths2,136 sq. ft.
2193 Via Spes Nostra Street, Mount Charleston, NV 89124
MLS# 2783132Listed by: PLATINUM REAL ESTATE PROF $350,000Active2.07 Acres
0 Deer Creek, Mount Charleston, NV 89124
MLS# 2800204Listed by: KELLER WILLIAMS MARKETPLACE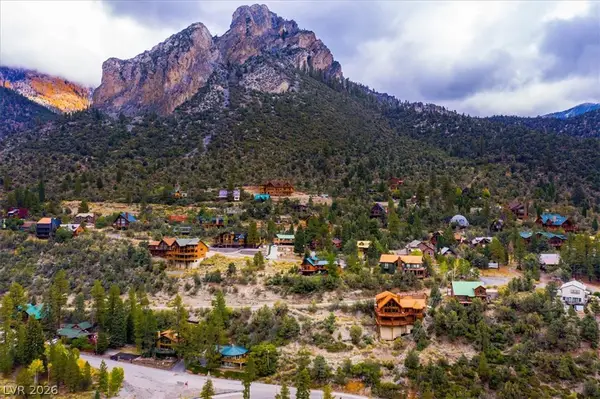 $225,000Active0.25 Acres
4925 Spruce Road, Mount Charleston, NV 89124
MLS# 2778361Listed by: VIRTUE REAL ESTATE GROUP


Protect your home and budget from life's surprises with an Assurant Home Warranty, backed by a partner that supports you through every step of homeownership. Explore Plans.
© 2026 Better Homes and Gardens Real Estate LLC. An Anywhere Real Estate company. All rights reserved. Better Homes and Gardens® Real Estate is a registered trademark owned by Meredith Operations Corporation, licensed to Better Homes and Gardens Real Estate LLC and used with permission. Better Homes and Gardens Real Estate LLC fully supports the principles of the Fair Housing Act and the Equal Opportunity Act. Listing information is deemed reliable but is not guaranteed accurate.
Each office is independently owned and operated.
Any services or products provided by third parties are not provided by, affiliated with or related to Better Homes and Gardens Real Estate LLC, or its affiliated companies.