
322 Ski Trail Road, Mount Charleston, NV 89124
Local realty services provided by:Better Homes and Gardens Real Estate Universal
Listed by: mirwyse ahmady
Office: platinum real estate prof
MLS#:2821116
Source:GLVAR
Price summary
- Price:$1,188,888
- Price per sq. ft.:$451.53
About this home
Escape to the mountains at 322 Ski Trail Rd, where classic log-cabin character meets exceptional indoor-outdoor living. Surrounded by towering pines and set against the dramatic beauty of Mount Charleston, this distinctive retreat immediately captures the essence of mountain living.
The impressive exterior showcases full-log construction, a striking green metal roof, and an expansive wraparound-style deck designed to immerse you in the surrounding forest. Multiple outdoor seating areas, hammocks, and generous entertaining space create an inviting setting for morning coffee, afternoon relaxation, or evenings beneath the mountain sky. From the elevated deck, the trees open to beautiful views of the surrounding peaks.
Inside, warm wood, exposed log beams, vaulted ceilings, and a substantial stone fireplace create a dramatic yet welcoming atmosphere. The living area is framed by an abundance of windows and distinctive architectural details that bring the outdoors in. Surround sound with built in Bluetooth speaker system throughout. French doors open directly to the expansive deck, creating an effortless connection between indoor and outdoor spaces.
The kitchen blends rustic mountain style with upscale functionality, featuring custom wood cabinetry, granite countertops, and stainless-steel Viking appliances. A stone fireplace wall and substantial log columns continue the home's handcrafted mountain aesthetic throughout.
For relaxation, the private sauna offers a true retreat experience, while a dedicated fitness room provides convenient space for workouts without leaving home. The primary bedroom continues the cabin's signature style with exposed beams, a stone fireplace, and tranquil forest views.
With its remarkable setting, extensive decking, authentic log construction, dramatic interior architecture, and amenities designed for relaxation and recreation, It is a private escape surrounded by the beauty of Mount Charleston....
Contact an agent
Home facts
- Year built:1999
- Subdivision & Development:Rainbow Canyon
- Listing ID #:2821116
- Added:4 day(s) ago
- Updated:September 28, 2026 at 12:22 PM
Rooms and interior
- Bedrooms:4
- Total bathrooms:3
- Full bathrooms:3
- Rooms Total:11
- Flooring:Carpet, Ceramic Tile, Hardwood, Tile
- Kitchen Description:Disposal, Gas Range, Microwave, Refrigerator
- Basement:Yes
- Living area:2,633 sq. ft.
Heating and cooling
- Cooling:Central Air, Electric
- Heating:Central, Gas
- Central air:Yes
Structure and exterior
- Roof:Metal, Pitched
- Year built:1999
- Building area:2,633 sq. ft.
- Lot area:0.24 Acres
- Lot Features:Landscaped
- Exterior Features:Balcony, Circular Driveway, Deck, Patio, Porch, Private Yard, Sprinkler Irrigation
- Levels:2 Story
Schools
- High school:Indian Springs
- Middle school:Other
- Elementary school:Lundy, Earl B.,Lundy, Earl B.
Utilities
- Water:Public
Finances and disclosures
- Price:$1,188,888
- Price per sq. ft.:$451.53
- Tax amount:$3,297
Features and amenities
- Appliances:Disposal, Gas Range, Microwave, Refrigerator, Washer
- Laundry features:Electric Dryer Hookup, Gas Dryer Hookup, Laundry Room, On Main Level, Washer
- Amenities:Blinds, Double Pane Windows, Low Emissivity Windows, Plantation Shutters, Security System Owned
Parking
- Parking description:Garage, Garage Door Opener, Guest Parking, Inside Entrance, Private
- Garage:Yes
- Garage spaces:2
New listings near 322 Ski Trail Road
- New
 $975,000Active3 beds 3 baths1,601 sq. ft.
321 Rainbow Canyon Boulevard, Mount Charleston, NV 89124
MLS# 2820811Listed by: REALTY ONE GROUP, INC 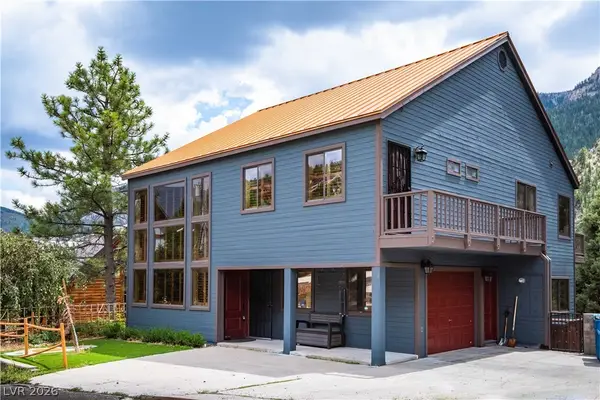 $1,200,000Active3 beds 5 baths3,272 sq. ft.
359 Crestview Drive, Mount Charleston, NV 89124
MLS# 2817033Listed by: KEY REALTY $909,900Active3 beds 3 baths3,043 sq. ft.
4146 Tyrol Way, Mount Charleston, NV 89124
MLS# 2810280Listed by: HUNTINGTON & ELLIS, A REAL EST $1,220,000Active4 beds 6 baths9,485 sq. ft.
3910 White Fir Way, Mount Charleston, NV 89124
MLS# 2809041Listed by: EXP REALTY $775,000Active2 beds 2 baths2,832 sq. ft.
314 Alpine Way, Mount Charleston, NV 89124
MLS# 2808742Listed by: MT CHARLESTON REALTY, INC $699,900Active4 beds 4 baths2,467 sq. ft.
4618 Yellow Pine Avenue, Mount Charleston, NV 89124
MLS# 2750963Listed by: REALTY ONE GROUP, INC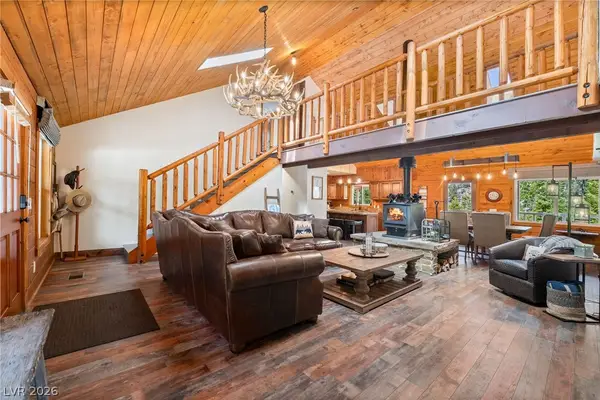 $1,099,000Active4 beds 4 baths2,136 sq. ft.
2193 Via Spes Nostra Street, Mount Charleston, NV 89124
MLS# 2783132Listed by: PLATINUM REAL ESTATE PROF $350,000Active2.07 Acres
0 Deer Creek, Mount Charleston, NV 89124
MLS# 2800204Listed by: KELLER WILLIAMS MARKETPLACE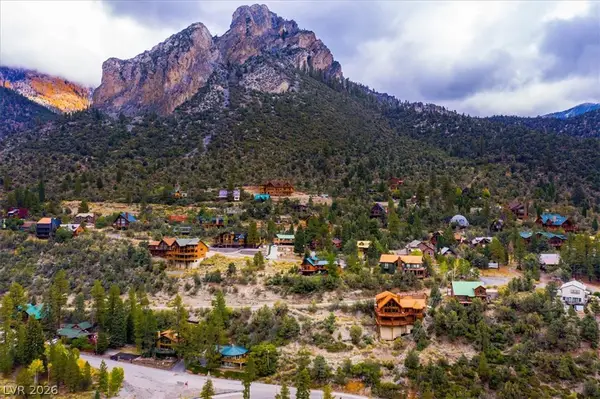 $225,000Active0.25 Acres
4925 Spruce Road, Mount Charleston, NV 89124
MLS# 2778361Listed by: VIRTUE REAL ESTATE GROUP


Protect your home and budget from life's surprises with an Assurant Home Warranty, backed by a partner that supports you through every step of homeownership. Explore Plans.
© 2026 Better Homes and Gardens Real Estate LLC. An Anywhere Real Estate company. All rights reserved. Better Homes and Gardens® Real Estate is a registered trademark owned by Meredith Operations Corporation, licensed to Better Homes and Gardens Real Estate LLC and used with permission. Better Homes and Gardens Real Estate LLC fully supports the principles of the Fair Housing Act and the Equal Opportunity Act. Listing information is deemed reliable but is not guaranteed accurate.
Each office is independently owned and operated.
Any services or products provided by third parties are not provided by, affiliated with or related to Better Homes and Gardens Real Estate LLC, or its affiliated companies.