
1016 Bistro Bay Avenue, North Las Vegas, NV 89086
Local realty services provided by:Better Homes and Gardens Real Estate Universal
Listed by: michael k. beverford
Office: united realty group
MLS#:2785121
Source:GLVAR
Price summary
- Price:$460,000
- Price per sq. ft.:$213.85
- Monthly HOA dues:$85
About this home
Modern comfort meets open concept living in this beautifully maintained and versatile home. Thoughtfully offered at a value that reflects both quality and opportunity. Public record reflects 4 bedrooms. Functional layout currently configured as 3 bedrooms plus loft/flex space with closet. It features a seamless layout that connects living area to an upgraded kitchen. Equipped with stainless steel appliances. The home includes a primary suite with walk in closet & two versatile bedrooms. The loft features it's own closet for added functionality and storage. Conveniently located near 215 highway access, multiple shops, dining, and everyday amenities. It is also just a short distance from Tule Springs Regional Park. This home is situated in one of the area’s fastest growing communities. This property suits a wide range of buyers, from families outgrowing their current space to relocating homeowners exploring more practical housing options or anyone looking to add to their portfolio. Come see it before someone else does!...
Contact an agent
Home facts
- Year built:2005
- Listing ID #:2785121
- Added:4 day(s) ago
- Updated:May 27, 2026 at 10:59 AM
Rooms and interior
- Bedrooms:3
- Total bathrooms:3
- Full bathrooms:2
- Half bathrooms:1
- Rooms Total:4
- Flooring:Carpet
- Kitchen Description:Convection Oven, Disposal, Microwave, Refrigerator
- Living area:2,151 sq. ft.
Heating and cooling
- Cooling:Central Air, Electric
- Heating:Central, Gas
- Central air:Yes
Structure and exterior
- Roof:Tile
- Year built:2005
- Building area:2,151 sq. ft.
- Lot area:0.11 Acres
- Lot Features:Desert Landscaping, Landscaped
- Levels:2 Story
Schools
- High school:Legacy
- Middle school:Cram Brian & Teri
- Elementary school:Hayden, Don E.,Hayden, Don E.
Finances and disclosures
- Price:$460,000
- Price per sq. ft.:$213.85
- Tax amount:$1,747
Features and amenities
- Appliances:Disposal, Microwave, Refrigerator, Washer
- Laundry features:Gas Dryer Hookup, Laundry Room, On Upper Level, Washer
Parking
- Parking description:Garage, Private
- Garage:Yes
- Garage spaces:1
New listings near 1016 Bistro Bay Avenue
- New
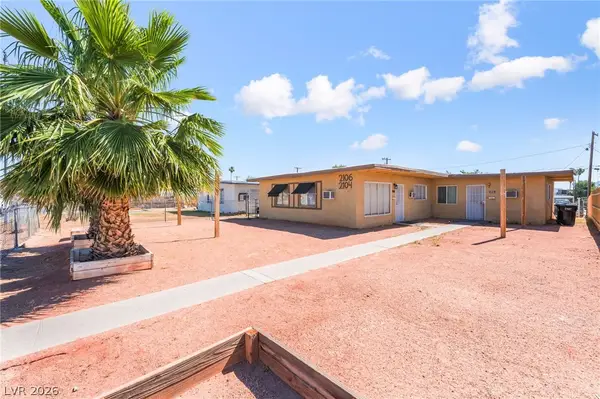 $435,800Active-- beds -- baths1,656 sq. ft.
2104 White Street, North Las Vegas, NV 89030
MLS# 2777195Listed by: SIGNATURE REAL ESTATE GROUP - New
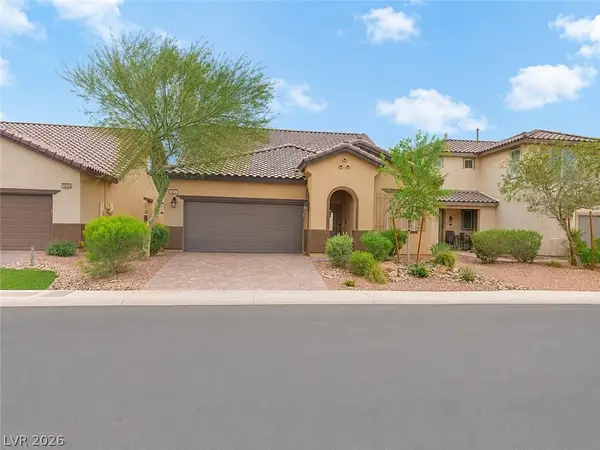 $440,000Active4 beds 3 baths2,305 sq. ft.
5804 Clear Haven Lane, North Las Vegas, NV 89081
MLS# 2783957Listed by: SIGNATURE REAL ESTATE GROUP - Open Fri, 12 to 3pmNew
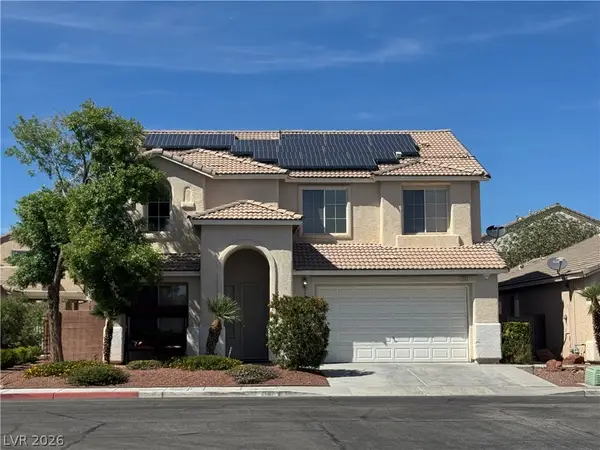 $550,000Active5 beds 3 baths2,874 sq. ft.
2502 Parasail Point Avenue, North Las Vegas, NV 89031
MLS# 2784293Listed by: VICE REALTY - New
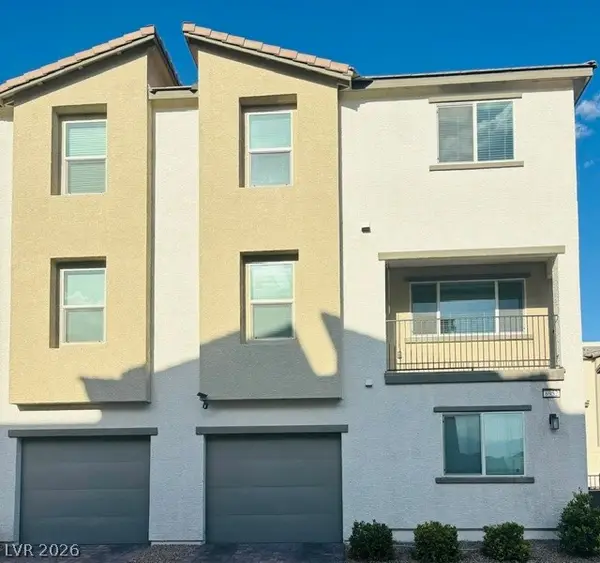 $330,000Active3 beds 3 baths1,325 sq. ft.
6952 Midnight Bronze Street, North Las Vegas, NV 89086
MLS# 2786102Listed by: RAINTREE REAL ESTATE - New
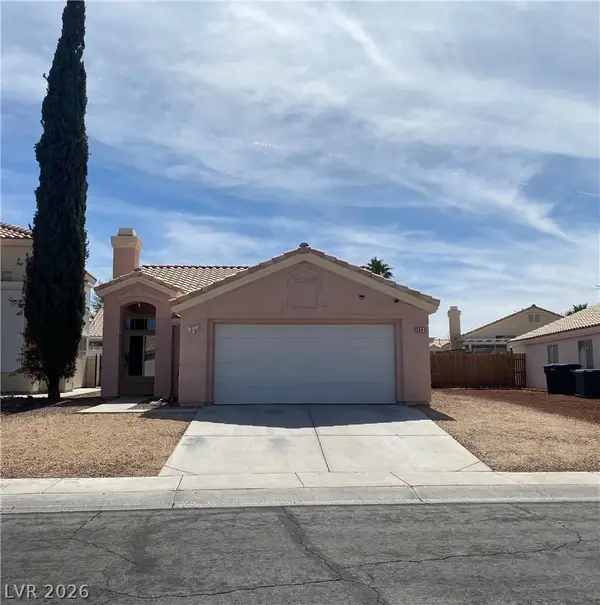 $385,000Active3 beds 2 baths1,146 sq. ft.
3841 Bach Way, North Las Vegas, NV 89032
MLS# 2785970Listed by: UNITED REALTY GROUP - New
 $360,000Active5 beds 3 baths2,018 sq. ft.
3220 Reynolds Avenue, North Las Vegas, NV 89030
MLS# 2786055Listed by: INNOVATIVE REAL ESTATE STRATEG - New
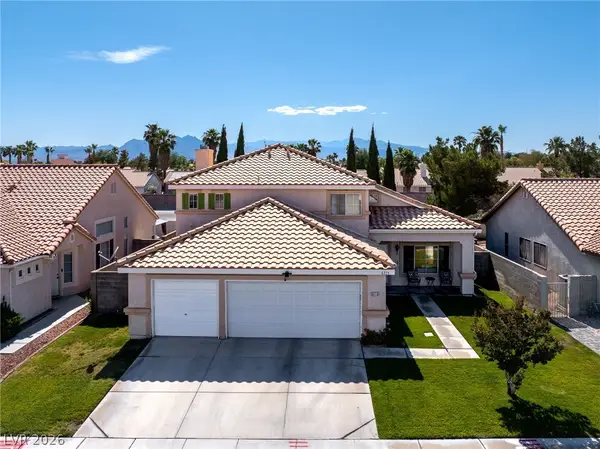 $530,000Active4 beds 3 baths2,206 sq. ft.
6115 Dawn View Lane, North Las Vegas, NV 89031
MLS# 2785697Listed by: SIMPLY VEGAS - New
 $599,999Active3 beds 3 baths2,527 sq. ft.
903 Jason Alexander Avenue, North Las Vegas, NV 89031
MLS# 2786018Listed by: REAL BROKER LLC - New
 $350,000Active3 beds 3 baths1,811 sq. ft.
637 W Colton Avenue, North Las Vegas, NV 89032
MLS# 2785887Listed by: WINDERMERE EXCELLENCE - New
 $329,990Active3 beds 3 baths1,309 sq. ft.
7384 Joanna Brook Street, North Las Vegas, NV 89081
MLS# 2785888Listed by: D R HORTON INC


Protect your home and budget from life's surprises with an Assurant Home Warranty, backed by a partner that supports you through every step of homeownership. Explore Plans.
© 2026 Better Homes and Gardens Real Estate LLC. An Anywhere Real Estate company. All rights reserved. Better Homes and Gardens® Real Estate is a registered trademark owned by Meredith Operations Corporation, licensed to Better Homes and Gardens Real Estate LLC and used with permission. Better Homes and Gardens Real Estate LLC fully supports the principles of the Fair Housing Act and the Equal Opportunity Act. Listing information is deemed reliable but is not guaranteed accurate.
Each office is independently owned and operated.
Any services or products provided by third parties are not provided by, affiliated with or related to Better Homes and Gardens Real Estate LLC, or its affiliated companies.