
3103 Dante Court, North Las Vegas, NV 89031
Local realty services provided by:Better Homes and Gardens Real Estate Universal
Listed by: inessa shahinyan
Office: show vegas realty
MLS#:2811259
Source:GLVAR
Price summary
- Price:$415,000
- Price per sq. ft.:$271.77
About this home
Welcome to this bеautіfullу maintained single-story Ꮮaѕ Vegas home in a prime location! This exceptional 3-bedroom, 2-bathroom residence offers an inviting open layout, spacious living areas, and beautiful vaulted ceilings that create a bright and airy feel throughout. The upgraded kitchen is designed for both style and functionality, making it the perfect gathering space for family and friends. Enjoy the convenience of a 3-car garage plus RV parking, with no HOA restrictions. The expansive backyard offers endless possibilities for entertaining, relaxing, gardening, or creating your own private outdoor oasis. With an ideal location and highly desirable features including a single-story layout, upgraded kitchen, 3-car garage, RV parking, no HOA, vaulted ceilings, and a large backyard, this home is a rare opportunity you won’t want to miss.
Contact an agent
Home facts
- Year built:1994
- Subdivision & Development:Classic Homes Phase 1
- Listing ID #:2811259
- Added:1 day(s) ago
- Updated:August 25, 2026 at 12:48 PM
Rooms and interior
- Bedrooms:3
- Total bathrooms:2
- Full bathrooms:2
- Rooms Total:6
- Flooring:Carpet, Laminate
- Kitchen Description:Dishwasher, Disposal, Gas Range, Microwave, Refrigerator
- Living area:1,527 sq. ft.
Heating and cooling
- Cooling:Central Air, Gas
- Heating:Central, Electric
- Central air:Yes
Structure and exterior
- Roof:Tile
- Year built:1994
- Building area:1,527 sq. ft.
- Lot area:0.23 Acres
- Lot Features:Landscaped
- Construction Materials:Drywall
- Exterior Features:Patio, Private Yard
- Levels:1 Story
Schools
- High school:Cheyenne
- Middle school:Swainston Theron
- Elementary school:Wolff, Elise L.,Wolff, Elise L.
Utilities
- Water:Public
Finances and disclosures
- Price:$415,000
- Price per sq. ft.:$271.77
- Tax amount:$1,699
Features and amenities
- Appliances:Dishwasher, Disposal, Gas Range, Microwave, Refrigerator, Washer
- Laundry features:Gas Dryer Hookup, Laundry Closet, Washer
Parking
- Parking description:Finished Garage, Garage, Inside Entrance, Private
- Garage:Yes
- Garage spaces:3
New listings near 3103 Dante Court
- New
 $361,000Active4 beds 2 baths1,152 sq. ft.
2617 N Bruce Street, North Las Vegas, NV 89030
MLS# 2811001Listed by: DOUGLAS ELLIMAN OF NEVADA LLC - New
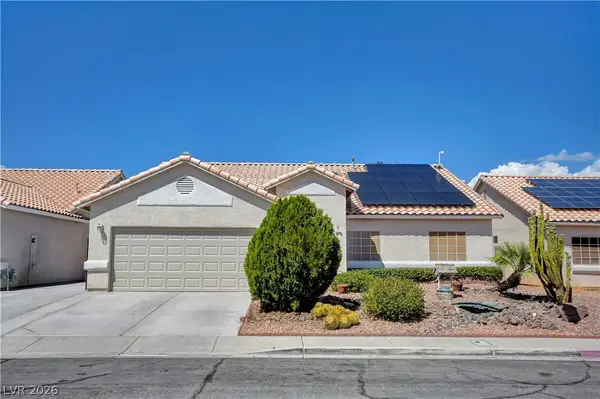 $460,000Active4 beds 2 baths1,884 sq. ft.
5129 Coral Beach Street, North Las Vegas, NV 89031
MLS# 2809623Listed by: KELLER WILLIAMS VIP - New
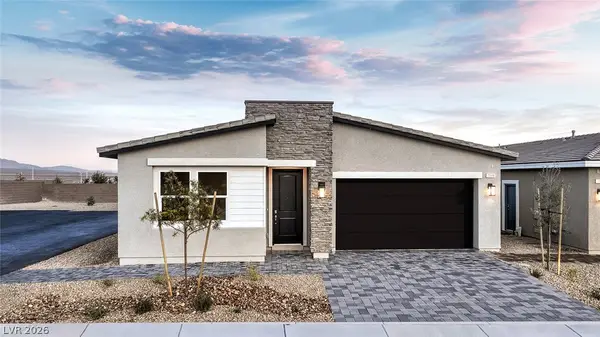 $534,990Active4 beds 2 baths1,839 sq. ft.
1400 Jorian Bay Drive, North Las Vegas, NV 89084
MLS# 2811714Listed by: D R HORTON INC - New
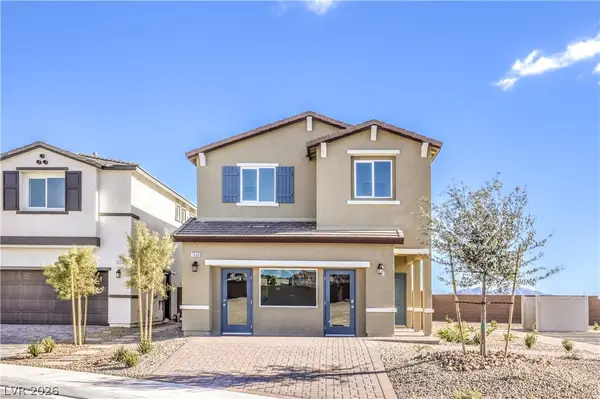 $453,990Active4 beds 4 baths1,802 sq. ft.
920 Althea River Street, North Las Vegas, NV 89084
MLS# 2811736Listed by: D R HORTON INC - New
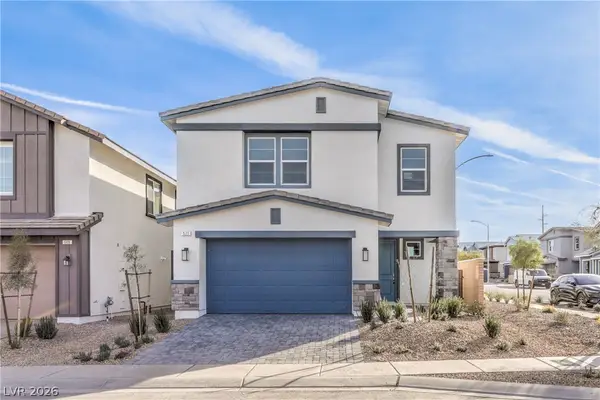 $479,990Active4 beds 3 baths2,436 sq. ft.
3841 Tropical Zen Avenue, North Las Vegas, NV 89081
MLS# 2811817Listed by: D R HORTON INC - New
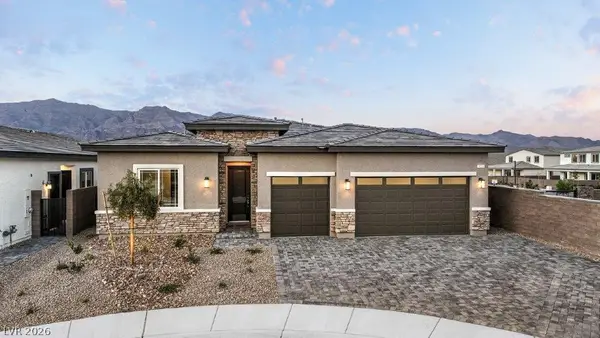 $649,990Active4 beds 3 baths2,538 sq. ft.
7908 Condol Cove Street, North Las Vegas, NV 89084
MLS# 2811178Listed by: D R HORTON INC - Open Fri, 2 to 6pmNew
 $576,000Active4 beds 3 baths2,696 sq. ft.
1710 S Little Bow Avenue, North Las Vegas, NV 89084
MLS# 2811356Listed by: SPHERE REAL ESTATE - New
 $529,999Active4 beds 3 baths2,432 sq. ft.
4829 Skyraider Street, North Las Vegas, NV 89031
MLS# 2811590Listed by: BARRETT & CO, INC - New
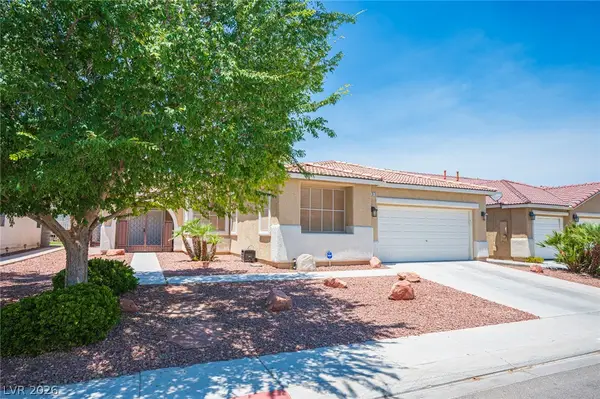 $429,900Active3 beds 2 baths1,837 sq. ft.
5315 Great Spirit Court, North Las Vegas, NV 89031
MLS# 2811628Listed by: RUSTIC PROPERTIES


Protect your home and budget from life's surprises with an Assurant Home Warranty, backed by a partner that supports you through every step of homeownership. Explore Plans.
© 2026 Better Homes and Gardens Real Estate LLC. An Anywhere Real Estate company. All rights reserved. Better Homes and Gardens® Real Estate is a registered trademark owned by Meredith Operations Corporation, licensed to Better Homes and Gardens Real Estate LLC and used with permission. Better Homes and Gardens Real Estate LLC fully supports the principles of the Fair Housing Act and the Equal Opportunity Act. Listing information is deemed reliable but is not guaranteed accurate.
Each office is independently owned and operated.
Any services or products provided by third parties are not provided by, affiliated with or related to Better Homes and Gardens Real Estate LLC, or its affiliated companies.