
4641 Scent Street, North Las Vegas, NV 89031
Local realty services provided by:Better Homes and Gardens Real Estate Universal
Listed by: brandon p. carriere
Office: keller williams marketplace
MLS#:2802077
Source:GLVAR
Price summary
- Price:$439,000
- Price per sq. ft.:$207.17
- Monthly HOA dues:$80
About this home
Stunning 2 story home in the vibrant Craig Ranch community! This spacious floor plan offers 4 bedrooms (including a downstairs private primary suite with walk-in-closet) 3 full baths, and a versatile upstairs loft. Featuring an open-concept great room, a chefs kitchen with granite countertops, and a low maintenance backyard, this home delivers the perfect blend of comfort and functionality. The community features miles or walking trails and neighborhood parks. Conveniently located near Craig Ranch Regional Park, shopping, and dining. Just a 15 minute drive to Downtown Las Vegas, and 20 minutes to the Las Vegas Strip
Contact an agent
Home facts
- Year built:2020
- Listing ID #:2802077
- Added:1 day(s) ago
- Updated:July 25, 2026 at 12:59 PM
Rooms and interior
- Bedrooms:4
- Total bathrooms:3
- Full bathrooms:3
- Rooms Total:8
- Flooring:Carpet, Ceramic Tile
- Kitchen Description:Disposal, Gas Range, Refrigerator
- Living area:2,119 sq. ft.
Heating and cooling
- Cooling:Central Air, Electric
- Heating:Central, Gas
- Central air:Yes
Structure and exterior
- Roof:Tile
- Year built:2020
- Building area:2,119 sq. ft.
- Lot area:0.09 Acres
- Lot Features:Desert Landscaping, Landscaped
- Exterior Features:Patio, Private Yard, Sprinkler Irrigation
- Levels:2 Story
Schools
- High school:Cheyenne
- Middle school:Swainston Theron
- Elementary school:Wolfe, Eva M.,Wolfe, Eva M.
Utilities
- Water:Public
Finances and disclosures
- Price:$439,000
- Price per sq. ft.:$207.17
- Tax amount:$3,912
Features and amenities
- Appliances:Disposal, Gas Range, Refrigerator, Washer
- Laundry features:Electric Dryer Hookup, Gas Dryer Hookup, On Upper Level, Washer
- Amenities:Blinds, Gated Community
Parking
- Parking description:Garage, Private
- Garage:Yes
- Garage spaces:2
New listings near 4641 Scent Street
- New
 $399,990Active4 beds 3 baths1,805 sq. ft.
720 Antique Silver Avenue, North Las Vegas, NV 89032
MLS# 2801341Listed by: ADVENT REALTY ELITE - New
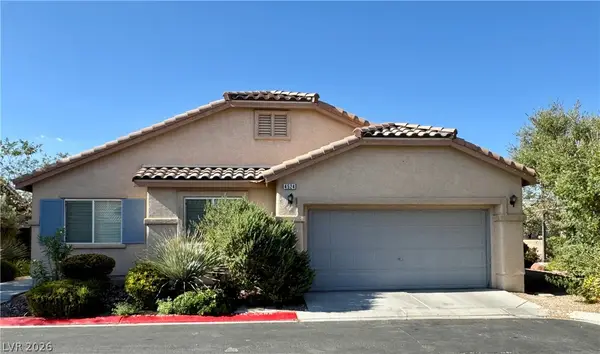 $399,999Active4 beds 2 baths1,628 sq. ft.
4524 Lower Deck Court, North Las Vegas, NV 89031
MLS# 2802622Listed by: ICON REALTY 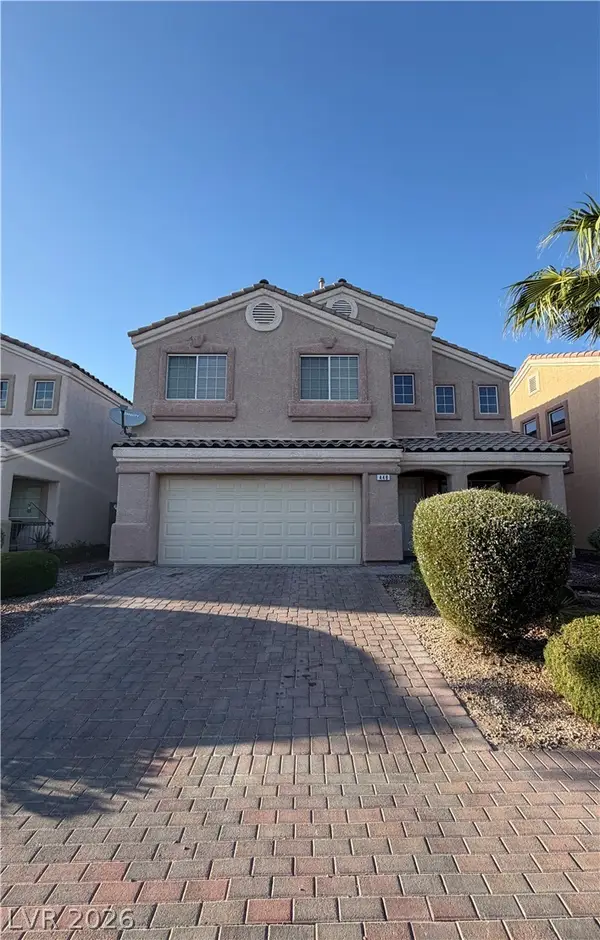 $440,000Active4 beds 3 baths2,267 sq. ft.
448 Paris Pearl Avenue, North Las Vegas, NV 89031
MLS# 2795881Listed by: REALTY ONE GROUP, INC- New
 $268,500Active2 beds 3 baths1,253 sq. ft.
6313 Sandy Ridge Street #101, North Las Vegas, NV 89081
MLS# 2797914Listed by: SIMPLY VEGAS - New
 $333,990Active2 beds 2 baths1,118 sq. ft.
7545 Cooks Meadow Street, North Las Vegas, NV 89084
MLS# 2801553Listed by: REALTY ONE GROUP, INC - New
 $539,790Active4 beds 2 baths1,839 sq. ft.
1404 Jorian Bay Drive, North Las Vegas, NV 89084
MLS# 2802990Listed by: D R HORTON INC - New
 $567,990Active5 beds 3 baths3,000 sq. ft.
916 Kassie Lake Way, North Las Vegas, NV 89084
MLS# 2803310Listed by: D R HORTON INC 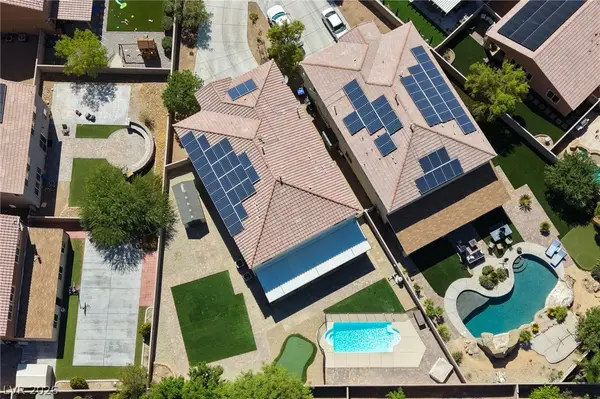 $650,000Active5 beds 4 baths3,652 sq. ft.
3702 Baroda Bay Court, North Las Vegas, NV 89032
MLS# 2796985Listed by: SIGNATURE REAL ESTATE GROUP- New
 $325,000Active3 beds 2 baths1,559 sq. ft.
1810 Renada Circle, North Las Vegas, NV 89030
MLS# 2803189Listed by: MAINSTAY BROKERAGE LLC


Protect your home and budget from life's surprises with an Assurant Home Warranty, backed by a partner that supports you through every step of homeownership. Explore Plans.
© 2026 Better Homes and Gardens Real Estate LLC. An Anywhere Real Estate company. All rights reserved. Better Homes and Gardens® Real Estate is a registered trademark owned by Meredith Operations Corporation, licensed to Better Homes and Gardens Real Estate LLC and used with permission. Better Homes and Gardens Real Estate LLC fully supports the principles of the Fair Housing Act and the Equal Opportunity Act. Listing information is deemed reliable but is not guaranteed accurate.
Each office is independently owned and operated.
Any services or products provided by third parties are not provided by, affiliated with or related to Better Homes and Gardens Real Estate LLC, or its affiliated companies.