
7545 Cooks Meadow Street, North Las Vegas, NV 89084
Local realty services provided by:Better Homes and Gardens Real Estate Universal
Listed by: chelsea atwell
Office: realty one group, inc
MLS#:2801553
Source:GLVAR
Price summary
- Price:$333,990
- Price per sq. ft.:$298.74
- Monthly HOA dues:$110
About this home
Welcome to easy living in Mira Pointe within the Valley Vista Masterplan, where thoughtful upgrades, low maintenance, and an unbeatable location come together. This pristine single story townhome is an outstanding opportunity for first-time homebuyers, military buyers, or anyone ready to enjoy move-in ready living without sacrificing style or convenience. Inside, you'll find 9-foot ceilings, durable LVP flooring, soft eggshell interior paint, white shaker cabinetry, granite countertops, elegant brass hardware, stainless steel appliances, designer window shades, and ceiling fans throughout. Both spacious bedrooms feature walk-in closets, creating comfortable retreats with plenty of storage. The kitchen is equipped with a reverse osmosis drinking water system, while a Culligan whole-home water treatment system adds everyday comfort. Even better, all appliances are included, making your move even easier. The finished garage features durable epoxy floors, and the quaint private backyard offers just the right amount of outdoor space to relax, grill, or unwind without the upkeep of a large yard. The HOA maintains the front landscaping, giving you more time to enjoy the Mira Pointe community pool or explore the scenic walking trails throughout the Valley Vista Masterplan. Grab your bike and ride to Coffee Religion off Norman Rockwell, meet friends at Aliante Casino, or take advantage of nearby Centennial Hills shopping, dining, and everyday conveniences. Commuters will appreciate being close to I-215, while those connected to the military will love the convenient access between Creech Air Force Base and Nellis Air Force Base. With modern finishes, quality upgrades, included appliances, and an exceptional location near Tule Springs, this home delivers the comfort, lifestyle, and convenience buyers have been searching for. Whether buying first home, downsizing, or seeking a lock-and-leave lifestyle, you'll appreciate how clean, functional, and move-in ready this home feels....
Contact an agent
Home facts
- Year built:2020
- Listing ID #:2801553
- Added:1 day(s) ago
- Updated:July 25, 2026 at 12:59 PM
Rooms and interior
- Bedrooms:2
- Total bathrooms:2
- Full bathrooms:2
- Rooms Total:5
- Flooring:Carpet
- Kitchen Description:Dishwasher, Disposal, Gas Range, Microwave, Refrigerator
- Living area:1,118 sq. ft.
Heating and cooling
- Cooling:Central Air, Electric
- Heating:Central, Gas
- Central air:Yes
Structure and exterior
- Roof:Tile
- Year built:2020
- Building area:1,118 sq. ft.
- Lot area:0.06 Acres
- Lot Features:Desert Landscaping, Landscaped, Rocks, Synthetic Grass
- Construction Materials:Frame, Stucco
- Exterior Features:Private Yard
- Levels:1 Story
Schools
- High school:Shadow Ridge
- Middle school:Saville Anthony
- Elementary school:Triggs, Vincent,Triggs, Vincent
Utilities
- Water:Public
Finances and disclosures
- Price:$333,990
- Price per sq. ft.:$298.74
- Tax amount:$2,905
Features and amenities
- Appliances:Dishwasher, Disposal, Gas Range, Microwave, Refrigerator, Washer
- Laundry features:Gas Dryer Hookup, Laundry Closet, Washer
- Amenities:Double Pane Windows, Gated Community, Insulated Windows, Window Treatments
- Pool features:Community, Pool
Parking
- Parking description:Garage, Garage Door Opener, Guest Parking, Inside Entrance, Private
- Garage:Yes
- Garage spaces:1
New listings near 7545 Cooks Meadow Street
- New
 $399,990Active4 beds 3 baths1,805 sq. ft.
720 Antique Silver Avenue, North Las Vegas, NV 89032
MLS# 2801341Listed by: ADVENT REALTY ELITE - New
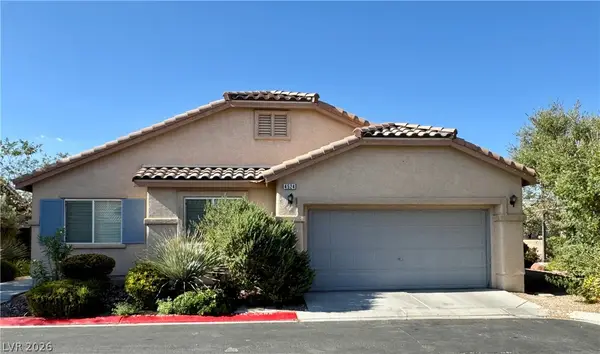 $399,999Active4 beds 2 baths1,628 sq. ft.
4524 Lower Deck Court, North Las Vegas, NV 89031
MLS# 2802622Listed by: ICON REALTY 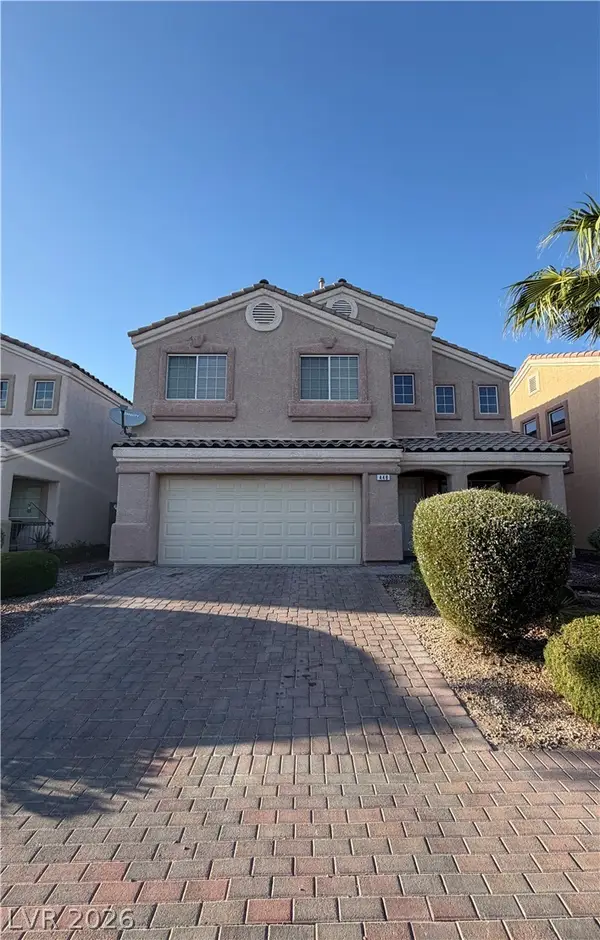 $440,000Active4 beds 3 baths2,267 sq. ft.
448 Paris Pearl Avenue, North Las Vegas, NV 89031
MLS# 2795881Listed by: REALTY ONE GROUP, INC- New
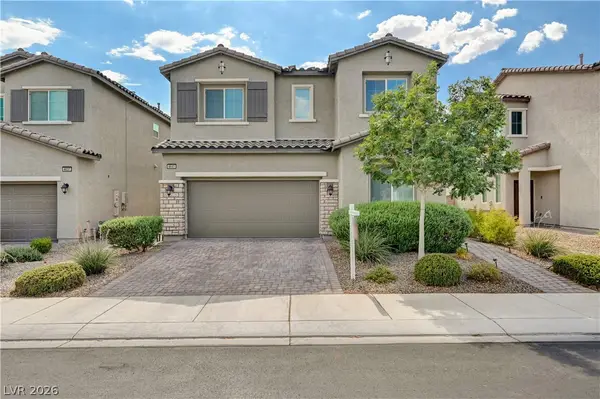 $439,000Active4 beds 3 baths2,119 sq. ft.
4641 Scent Street, North Las Vegas, NV 89031
MLS# 2802077Listed by: KELLER WILLIAMS MARKETPLACE - New
 $268,500Active2 beds 3 baths1,253 sq. ft.
6313 Sandy Ridge Street #101, North Las Vegas, NV 89081
MLS# 2797914Listed by: SIMPLY VEGAS - New
 $539,790Active4 beds 2 baths1,839 sq. ft.
1404 Jorian Bay Drive, North Las Vegas, NV 89084
MLS# 2802990Listed by: D R HORTON INC - New
 $567,990Active5 beds 3 baths3,000 sq. ft.
916 Kassie Lake Way, North Las Vegas, NV 89084
MLS# 2803310Listed by: D R HORTON INC 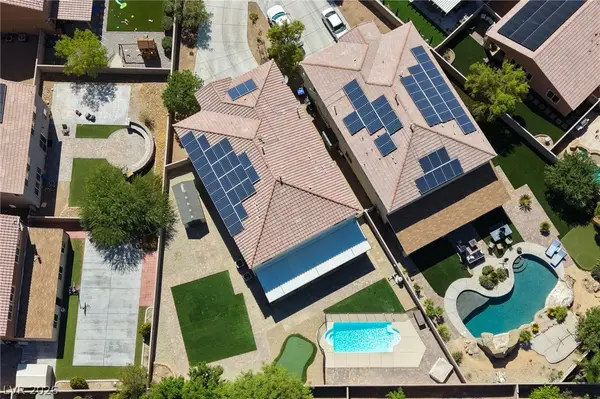 $650,000Active5 beds 4 baths3,652 sq. ft.
3702 Baroda Bay Court, North Las Vegas, NV 89032
MLS# 2796985Listed by: SIGNATURE REAL ESTATE GROUP- New
 $325,000Active3 beds 2 baths1,559 sq. ft.
1810 Renada Circle, North Las Vegas, NV 89030
MLS# 2803189Listed by: MAINSTAY BROKERAGE LLC


Protect your home and budget from life's surprises with an Assurant Home Warranty, backed by a partner that supports you through every step of homeownership. Explore Plans.
© 2026 Better Homes and Gardens Real Estate LLC. An Anywhere Real Estate company. All rights reserved. Better Homes and Gardens® Real Estate is a registered trademark owned by Meredith Operations Corporation, licensed to Better Homes and Gardens Real Estate LLC and used with permission. Better Homes and Gardens Real Estate LLC fully supports the principles of the Fair Housing Act and the Equal Opportunity Act. Listing information is deemed reliable but is not guaranteed accurate.
Each office is independently owned and operated.
Any services or products provided by third parties are not provided by, affiliated with or related to Better Homes and Gardens Real Estate LLC, or its affiliated companies.