
8674 Eagle Chase Trail, Reno, NV 89523
Local realty services provided by:Better Homes and Gardens Real Estate Drakulich Realty
8674 Eagle Chase Trail,Reno, NV 89523
$3,599,000
- 4 Beds
- 4 Baths
- 4,771 sq. ft.
- Single family
- Active
Listed by: john ruddy
Office: sierra sotheby's international
MLS#:250054505
Source:NV_NNRMLS
Price summary
- Price:$3,599,000
- Price per sq. ft.:$754.35
About this home
From the moment you cross the threshold, a sense of scale and serenity unfolds, drawing your gaze toward sweeping, uninterrupted views. Perched atop a scenic ridge within the exclusive Eagle Chase enclave of Somersett, this remarkable residence captures panoramic vistas spanning the Somersett Valley to the lights of Downtown Reno. Encompassing approximately 4,771 square feet, the home has been thoughtfully designed to balance grandeur with livability, offering four bedrooms and four-and-a-half baths. The primary suite, privately positioned on the eastern wing, serves as a tranquil retreat. Complete with a wet bar, intimate sitting area, and direct access to a covered patio, it invites quiet moments overlooking the expansive landscape. The spa-inspired bath is a study in refinement, featuring an oversized walk-in shower with seamless glass enclosure, dual vanities, and a sculptural soaking tub set beside a striking double-sided fireplace. Beyond, a bespoke dressing room leads to a private laundry suite—one of two within the home—appointed with premium appliances. The western wing hosts three generously proportioned guest suites, each with its own beautifully finished en-suite bath, showcasing floor-to-ceiling tile work and frameless glass showers. At the heart of the home, the great room is both dramatic and inviting. A linear fireplace framed by floor-to-ceiling stone creates a stunning focal point, while a four-panel sliding glass wall dissolves the boundary between indoors and out. The result is a seamless transition to a vaulted, covered patio—an extraordinary setting for entertaining or simply taking in nearly 180-degree views of the valley and city beyond. The kitchen is a masterclass in design and function. Anchored by a grand center island, it features curated finishes, designer appliances, and custom two-tone cabinetry accented with refined hardware. Just beyond, a fully appointed butler's kitchen elevates the home's entertaining capacity, offering dual ovens, an additional full-size refrigerator, dishwasher, and a built-in ice machine—ensuring effortless hosting on any scale. Additional amenities further enhance the home's thoughtful design, including a well-equipped mudroom with a dog wash station, a generous walk-in pantry, a second laundry room, and dedicated office and fitness spaces. Completing the property is an expansive 1,500+ square foot garage, offering ample room for multiple vehicles, storage, or a custom workshop. This custom-built residence is a compelling expression of luxury, comfort, and lifestyle—an exceptional opportunity to experience elevated living in Northern Nevada. An inaugural offering from Sierra Vista Builders, this home sets a new standard for refined design in Reno....
Contact an agent
Home facts
- Year built:2025
- Listing ID #:250054505
- Added:333 day(s) ago
- Updated:July 13, 2026 at 05:07 PM
Rooms and interior
- Bedrooms:4
- Total bathrooms:4
- Full bathrooms:4
- Flooring:Carpet, Ceramic Tile, Luxury Vinyl
- Kitchen Description:Additional Refrigerator(s), Dishwasher, Disposal, Double Oven, Gas Range, Kitchen Island, Microwave, Pantry, Refrigerator
- Bedroom Description:Primary Downstairs, Walk-In Closet(s)
- Living area:4,771 sq. ft.
Heating and cooling
- Cooling:Central Air
- Heating:Forced Air, Heating, Natural Gas
- Central air:Yes
Structure and exterior
- Year built:2025
- Building area:4,771 sq. ft.
- Lot area:0.55 Acres
- Lot Features:Greenbelt, Level, Sprinklers In Front
- Construction Materials:Frame, Stucco
- Levels:One
Schools
- High school:McQueen
- Middle school:Billinghurst
- Elementary school:Westergard
Utilities
- Water:Public, Water Connected
- Sewer:Public Sewer, Sewer Connected
Finances and disclosures
- Price:$3,599,000
- Price per sq. ft.:$754.35
- Tax amount:$1,024
Features and amenities
- Appliances:Additional Refrigerator(s), Dishwasher, Disposal, Double Oven, Dryer, Gas Range, Microwave, Refrigerator, Washer
- Laundry features:Cabinets, Dryer, Laundry Room, Shelves, Sink, Washer, Washer Hookup
- Amenities:Clubhouse, Fitness Center, Gated, Golf Course, Spa/Hot Tub
Parking
- Parking description:Attached, Attached Garage, Garage
- Garage:Yes
- Garage spaces:3
New listings near 8674 Eagle Chase Trail
- New
 $585,000Active3 beds 2 baths1,815 sq. ft.
6312 Meadow Creek Drive, Reno, NV 89519
MLS# 260008923Listed by: COLDWELL BANKER SELECT MT ROSE - New
 $787,000Active3 beds 2 baths1,963 sq. ft.
1350 Tacoma Way, Reno, NV 89509
MLS# 260008924Listed by: CHASE INTERNATIONAL-DAMONTE - New
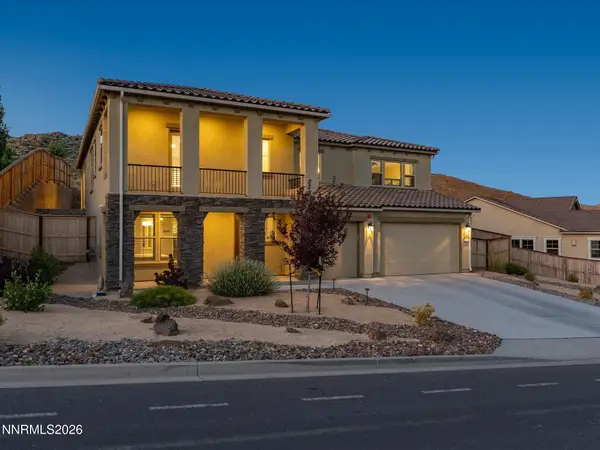 $1,188,000Active4 beds 4 baths2,919 sq. ft.
415 Gooseberry Drive, Reno, NV 89523
MLS# 260008917Listed by: RE/MAX GOLD - New
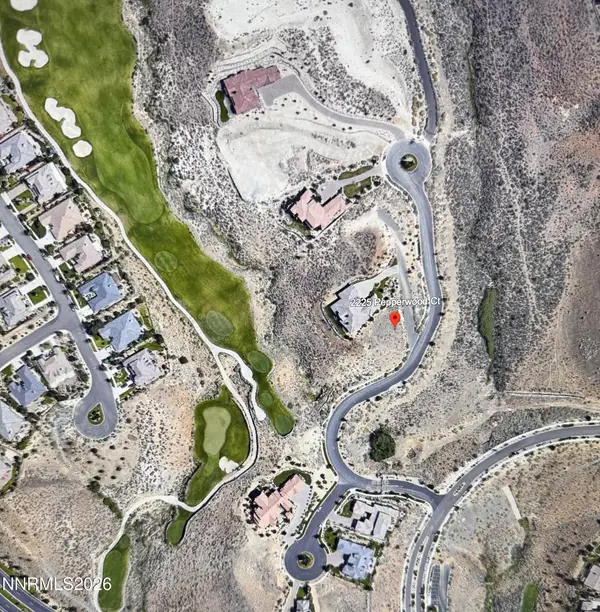 $199,900Active0.49 Acres
2225 Pepperwood Court, Reno, NV 89523
MLS# 260008916Listed by: ESTATE REALTY - New
 $425,000Active3 beds 3 baths1,549 sq. ft.
11015 Lamour Lane, Reno, NV 89521
MLS# 260008912Listed by: FATHOM REALTY - New
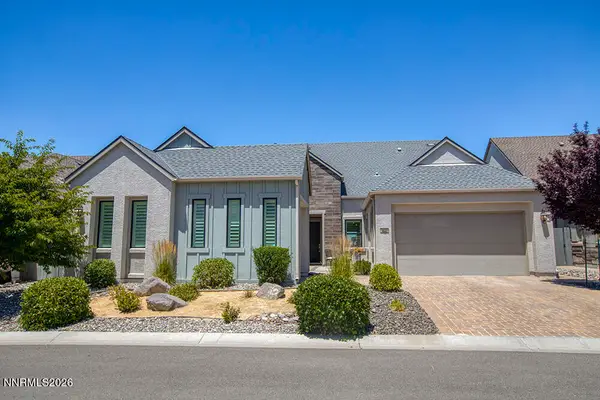 $1,159,000Active3 beds 3 baths2,679 sq. ft.
3037 Desert Olive Drive, Reno, NV 89521
MLS# 260008911Listed by: DICKSON REALTY - CAUGHLIN - New
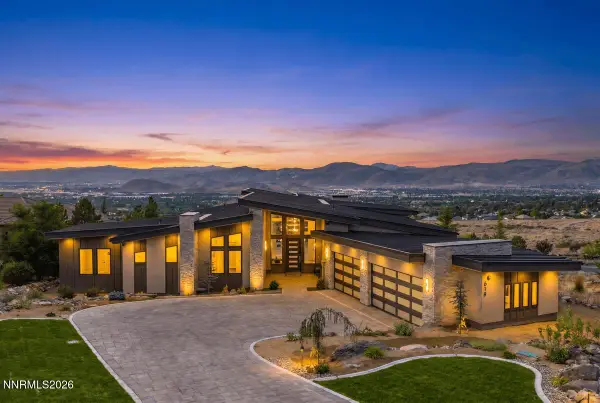 $5,499,000Active5 beds 6 baths6,777 sq. ft.
518 Socorro Court, Reno, NV 89511
MLS# 260008908Listed by: CHASE INTERNATIONAL - ZC - New
 $549,000Active4 beds 2 baths1,464 sq. ft.
10600 Silver Spur Drive, Reno, NV 89508
MLS# 260008902Listed by: LPT REALTY, LLC - New
 $1,425,000Active4 beds 4 baths3,519 sq. ft.
2539 Quail Hill Drive #Treeside 2, Reno, NV 89439
MLS# 260008903Listed by: RE/MAX PROFESSIONALS-RENO - New
 $325,000Active3 beds 2 baths925 sq. ft.
1370 Castle Way, Reno, NV 89512
MLS# 260008904Listed by: LPT REALTY, LLC


Protect your home and budget from life's surprises with an Assurant Home Warranty, backed by a partner that supports you through every step of homeownership. Explore Plans.
© 2026 Better Homes and Gardens Real Estate LLC. An Anywhere Real Estate company. All rights reserved. Better Homes and Gardens® Real Estate is a registered trademark owned by Meredith Operations Corporation, licensed to Better Homes and Gardens Real Estate LLC and used with permission. Better Homes and Gardens Real Estate LLC fully supports the principles of the Fair Housing Act and the Equal Opportunity Act. Listing information is deemed reliable but is not guaranteed accurate.
Each office is independently owned and operated.
Any services or products provided by third parties are not provided by, affiliated with or related to Better Homes and Gardens Real Estate LLC, or its affiliated companies.