
143 Euclid Avenue, Ardsley, NY 10502
Local realty services provided by:Better Homes and Gardens Real Estate Realty Connect
Listed by: kimberly cannizzaro
Office: century 21 alliance rlty group
MLS#:1025087
Source:OneKey MLS
Price summary
- Price:$1,699,000
- Price per sq. ft.:$461.94
About this home
Located within the highly regarded Village of Ardsley, this impressive stucco four-bedroom Colonial combines enduring architectural elegance with an exceptional lower Westchester location offering convenient access to Manhattan. A grand two-story foyer creates a memorable first impression, opening to a dramatic two-story living room highlighted by a soaring floor-to-ceiling brick fireplace that serves as the home's architectural focal point. Designed for both everyday living and elegant entertaining, the main level includes a formal dining room, private study next to a full bath that provides flexibility for guests, and a spacious family room. The well-appointed eat-in kitchen features radiant heated floors, a center island, abundant cabinetry including a pantry closet, and seamless access to the expansive deck, creating an effortless transition between indoor and outdoor living. Mud room with sink and the two car garage are easily accessible off the kitchen.
Upstairs, a laundry room, that can be converted back to a bedroom, plus two other generously sized bedrooms (one is currently being used as an office and is not in the pictures for privacy reasons) and a full bath are thoughtfully positioned on one wing of the home. Glid across the gallery that overlooks the impressive living room leads to the private primary suite. Double doors welcome you into a spacious retreat featuring dual wardrobe closets, a sitting room, and a restorative ensuite bath complete with a whirlpool tub, glass-enclosed shower, and double vanity.
The unfinished lower level includes a fully equipped gym and offers abundant space for future expansion, a workshop, hobbies, or additional storage. Home is equipped with a sprinkler system, Lennox central air 2026 and a security system.
Outside, mature trees, specimen plantings, and a beautifully landscaped koi pond fountain create a peaceful, park-like setting. The expansive deck overlooks a level backyard framed by towering evergreens, offering a private outdoor retreat ideal for entertaining, dining al fresco, or simply enjoying the natural surroundings throughout the changing seasons.
Ideally located minutes from Metro-North, major parkways (I-87/Saw Mill Parkway), the Village of Ardsley with all its shops and restaurants, Ridge Hill Shopping Mall , dining, and ample recreation that includes public parks, trails and indoor sports complexes. This exceptional residence offers the perfect balance of timeless Colonial architecture, modern comfort, and everyday convenience. An outstanding opportunity to enjoy refined living in one of lower Westchester's most desirable locations....
Contact an agent
Home facts
- Year built:1996
- Subdivision & Development:Ardsley Estates
- Listing ID #:1025087
- Added:45 day(s) ago
- Updated:August 28, 2026 at 10:53 AM
Rooms and interior
- Bedrooms:4
- Total bathrooms:3
- Full bathrooms:2
- Half bathrooms:1
- Rooms Total:10
- Dining Description:Eat-In Kitchen, Formal Dining
- Bathrooms Description:Bidet
- Kitchen Description:Dishwasher, Eat-in Kitchen, Kitchen Island, Microwave, Oven, Pantry, Refrigerator
- Bedroom Description:First Floor Bedroom
- Basement:Yes
- Basement Description:Unfinished
- Living area:3,678 sq. ft.
Heating and cooling
- Cooling:Central Air
- Heating:Natural Gas
- Central air:Yes
Structure and exterior
- Year built:1996
- Building area:3,678 sq. ft.
- Lot area:0.54 Acres
- Architectural Style:Colonial
- Construction Materials:Stucco
Schools
- High school:Ardsley High School
- Middle school:Ardsley Middle School
- Elementary school:Concord Road Elementary School
Utilities
- Water:Public
- Sewer:Public Sewer
Finances and disclosures
- Price:$1,699,000
- Price per sq. ft.:$461.94
- Tax amount:$39,598 (2025)
Features and amenities
- Appliances:Dishwasher, Dryer, Microwave, Oven, Refrigerator, Washer
- Laundry features:Dryer, Washer, Washer/Dryer Hookup
- Amenities:Cathedral Ceiling(s), Entrance Foyer, High Ceilings, High Speed Internet, Walk-In Closet(s)
Parking
- Parking description:Driveway
- Garage:Yes
- Garage spaces:2
New listings near 143 Euclid Avenue
- Coming SoonOpen Sat, 1 to 3pm
 $2,300,000Coming Soon5 beds 6 baths6,433 sq. ft.
11 Faith Lane, Ardsley, NY 10502
MLS# 1040396Listed by: COMPASS GREATER NY, LLC - New
 $999,000Active5 beds 5 baths3,810 sq. ft.
18 Bonaventure Avenue, Ardsley, NY 10502
MLS# 1043723Listed by: REAL BROKER NY LLC - New
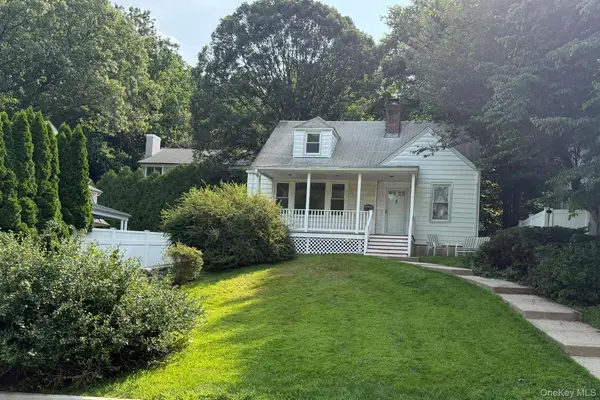 $950,000Active4 beds 2 baths1,586 sq. ft.
9 Chimney Pot Lane, Ardsley, NY 10502
MLS# 1039121Listed by: HOMECOIN.COM 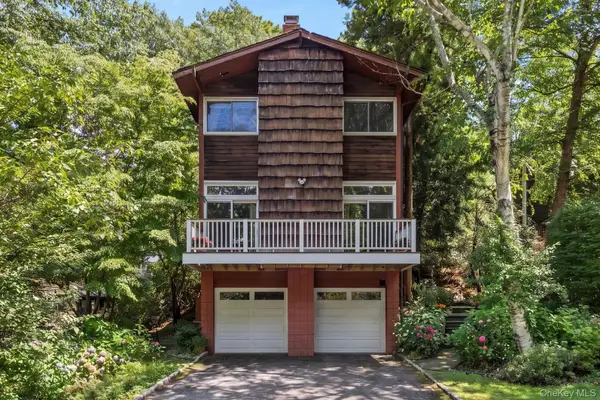 $949,000Active3 beds 3 baths2,000 sq. ft.
73 Bramblebrook Road, Ardsley, NY 10502
MLS# 994038Listed by: J. MORREALE, LTD $1,149,000Pending3 beds 3 baths1,904 sq. ft.
105 Huntley Drive, Ardsley, NY 10502
MLS# 1028889Listed by: HOULIHAN LAWRENCE INC. $1,199,000Active6 beds 4 baths4,818 sq. ft.
609 Saw Mill River Road, Ardsley, NY 10502
MLS# 1030007Listed by: DEMARSH PROPERTIES INC. $695,000Pending3 beds 3 baths1,488 sq. ft.
105 Hilltop Road, Ardsley, NY 10502
MLS# 1028939Listed by: KELLER WILLIAMS REALTY GROUP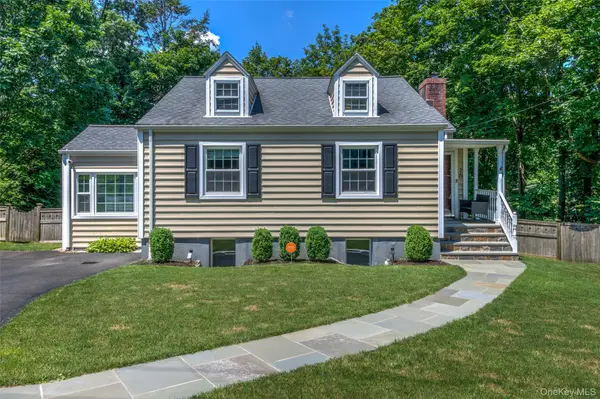 $949,000Active3 beds 2 baths1,860 sq. ft.
26 Powderhorn Road, Ardsley, NY 10502
MLS# 1019056Listed by: KELLER WILLIAMS REALTY GROUP $1,068,000Pending5 beds 3 baths2,505 sq. ft.
11 Overlook Road, Ardsley, NY 10502
MLS# 1008381Listed by: HOULIHAN LAWRENCE INC.


Protect your home and budget from life's surprises with an Assurant Home Warranty, backed by a partner that supports you through every step of homeownership. Explore Plans.
© 2026 Better Homes and Gardens Real Estate LLC. An Anywhere Real Estate company. All rights reserved. Better Homes and Gardens® Real Estate is a registered trademark owned by Meredith Operations Corporation, licensed to Better Homes and Gardens Real Estate LLC and used with permission. Better Homes and Gardens Real Estate LLC fully supports the principles of the Fair Housing Act and the Equal Opportunity Act. Listing information is deemed reliable but is not guaranteed accurate.
Each office is independently owned and operated.
Any services or products provided by third parties are not provided by, affiliated with or related to Better Homes and Gardens Real Estate LLC, or its affiliated companies.