
26 Powderhorn Road, Ardsley, NY 10502
Local realty services provided by:Better Homes and Gardens Real Estate Green Team
26 Powderhorn Road,Ardsley, NY 10502
$949,000
- 3 Beds
- 2 Baths
- 1,860 sq. ft.
- Single family
- Active
Listed by: marina suh
Office: keller williams realty group
MLS#:1019056
Source:OneKey MLS
Price summary
- Price:$949,000
- Price per sq. ft.:$510.22
About this home
*****Virtual Tour Available*****Welcome to this impeccably maintained ranch-style home in the Ardsley School District. Situated on a spacious corner lot, this move-in-ready residence offers 3 bedrooms, 2 full bathrooms, a versatile bonus room, abundant storage, and a beautifully fenced private backyard.
The main level features a bright living room with a working wood-burning fireplace, a dining area, and a well-appointed galley kitchen with stainless steel appliances. The spacious primary bedroom includes an adjoining flexible space that can be used as a nursery, dressing area, sitting area, or home office. A second bedroom and full bathroom complete the main level. French doors lead to an expansive two-tier patio, creating a seamless indoor-outdoor setting for entertaining, dining, or relaxing.
The finished walk-out lower level offers a legal third bedroom, a full bathroom with a shower, and an additional bonus room currently used as a home office. These flexible spaces can accommodate guests, a home office, fitness room, playroom, or additional living space. Direct access to the backyard adds convenience and functionality.
An expansive unfinished attic provides excellent potential for future living space, a recreation area, or additional storage. The home offers abundant closet and storage space throughout, including an oversized storage room comparable in size to a one-car garage.
The private, level, fully fenced backyard provides ample space for outdoor enjoyment. The spacious two-tier patio offers room for gatherings, outdoor dining, and relaxation. Children's playsets are included with the sale.
Additional features include natural gas, central air conditioning, a comprehensive security camera system, a Wi-Fi-ready security system, preventive pest-control features, an in-ground sprinkler system, and an extra-wide driveway accommodating up to three cars.
Thoughtfully maintained and improved by its owners, this home offers flexibility, comfort, ample storage, and versatile living spaces in the Ardsley community. A wonderful opportunity to make this home your own....
Contact an agent
Home facts
- Year built:1941
- Listing ID #:1019056
- Added:54 day(s) ago
- Updated:September 10, 2026 at 11:21 AM
Rooms and interior
- Bedrooms:3
- Total bathrooms:2
- Full bathrooms:2
- Rooms Total:8
- Flooring:Hardwood
- Kitchen Description:Dishwasher, Microwave, Refrigerator
- Bedroom Description:First Floor Bedroom, Master Downstairs
- Basement:Yes
- Basement Description:Finished, Full, Walk-Out Access
- Living area:1,860 sq. ft.
Heating and cooling
- Cooling:Central Air
- Heating:Forced Air, Natural Gas
- Central air:Yes
Structure and exterior
- Year built:1941
- Building area:1,860 sq. ft.
- Lot area:0.21 Acres
- Lot Features:Near Public Transit
- Architectural Style:Ranch
- Levels:2 Story
Schools
- High school:Ardsley High School
- Middle school:Ardsley Middle School
- Elementary school:Concord Road Elementary School
Utilities
- Water:Public
- Sewer:Public Sewer
Finances and disclosures
- Price:$949,000
- Price per sq. ft.:$510.22
- Tax amount:$25,937 (2026)
Features and amenities
- Appliances:Dishwasher, Dryer, Microwave, Refrigerator, Washer
- Laundry features:Dryer, Washer
Parking
- Total parking spaces:3
- Parking description:Driveway
New listings near 26 Powderhorn Road
- Open Sun, 1 to 3pmNew
 $1,600,000Active4 beds 4 baths3,613 sq. ft.
22 Park Avenue, Ardsley, NY 10502
MLS# 1023429Listed by: COMPASS GREATER NY, LLC  $999,000Active3 beds 3 baths2,594 sq. ft.
18 Bonaventure Avenue, Ardsley, NY 10502
MLS# 1043723Listed by: REAL BROKER NY LLC $2,300,000Active5 beds 6 baths6,433 sq. ft.
11 Faith Lane, Ardsley, NY 10502
MLS# 1040396Listed by: COMPASS GREATER NY, LLC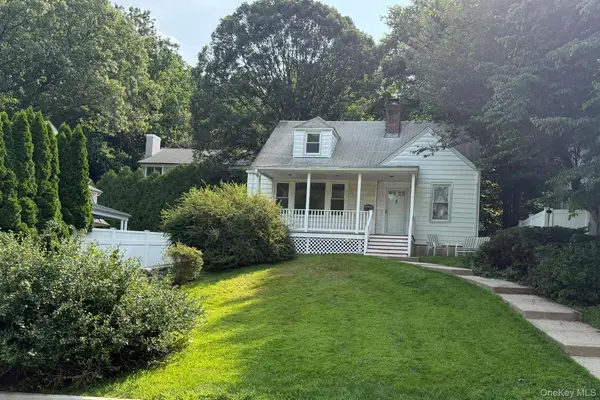 $950,000Active4 beds 2 baths1,586 sq. ft.
9 Chimney Pot Lane, Ardsley, NY 10502
MLS# 1039121Listed by: HOMECOIN.COM $1,085,000Pending3 beds 3 baths2,438 sq. ft.
131 Huntley Drive, Ardsley, NY 10502
MLS# 1034585Listed by: HOULIHAN LAWRENCE INC.- Open Sat, 1 to 3pm
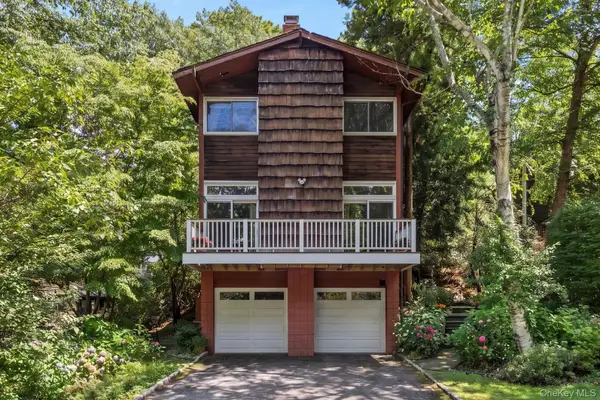 $949,000Active3 beds 3 baths2,000 sq. ft.
73 Bramblebrook Road, Ardsley, NY 10502
MLS# 994038Listed by: J. MORREALE, LTD  $1,149,000Pending3 beds 3 baths1,904 sq. ft.
105 Huntley Drive, Ardsley, NY 10502
MLS# 1028889Listed by: HOULIHAN LAWRENCE INC. $1,199,000Active6 beds 4 baths4,818 sq. ft.
609 Saw Mill River Road, Ardsley, NY 10502
MLS# 1030007Listed by: DEMARSH PROPERTIES INC.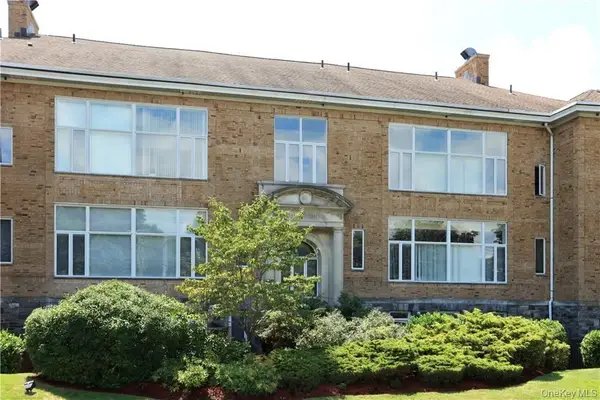 $469,000Pending1 beds 2 baths1,010 sq. ft.
520 Ashford Avenue #28, Ardsley, NY 10502
MLS# 1025214Listed by: KELLER WILLIAMS REALTY GROUP $695,000Pending3 beds 3 baths1,488 sq. ft.
105 Hilltop Road, Ardsley, NY 10502
MLS# 1028939Listed by: KELLER WILLIAMS REALTY GROUP


Protect your home and budget from life's surprises with an Assurant Home Warranty, backed by a partner that supports you through every step of homeownership. Explore Plans.
© 2026 Better Homes and Gardens Real Estate LLC. An Anywhere Real Estate company. All rights reserved. Better Homes and Gardens® Real Estate is a registered trademark owned by Meredith Operations Corporation, licensed to Better Homes and Gardens Real Estate LLC and used with permission. Better Homes and Gardens Real Estate LLC fully supports the principles of the Fair Housing Act and the Equal Opportunity Act. Listing information is deemed reliable but is not guaranteed accurate.
Each office is independently owned and operated.
Any services or products provided by third parties are not provided by, affiliated with or related to Better Homes and Gardens Real Estate LLC, or its affiliated companies.