
15 Chimney Pot Lane, Ardsley, NY 10502
Local realty services provided by:Better Homes and Gardens Real Estate Realty Connect
15 Chimney Pot Lane,Ardsley, NY 10502
$739,000
- 4 Beds
- 2 Baths
- 1,697 sq. ft.
- Single family
- Active
Upcoming open houses
- Sat, Oct 1001:30 pm - 04:00 pm
- Sun, Oct 1101:00 pm - 04:00 pm
Listed by: aileen p. riordan, james mulvey, jr.
Office: houlihan lawrence inc.
MLS#:1058106
Source:OneKey MLS
Price summary
- Price:$739,000
- Price per sq. ft.:$435.47
About this home
Welcome to 15 Chimney Pot Lane, a charming 4-bedroom, 2-bath Cape Cod-style home located in the heart of the Village of Ardsley. This home has been lovingly cared for and maintained by the same family for over 60+ years. Step inside and you’re immediately greeted by gleaming hardwood floors, abundant natural light and a warm, comfortable layout designed for everyday living. The main level offers plenty of space to spread out, with a spacious living room, family room, dining room and kitchen, along with a full bath. Multiple living and entertaining spaces provide flexibility for today’s lifestyle, whether you’re hosting friends and family, working from home or simply looking for room to relax. Upstairs, you’ll find generously sized bedrooms, including an impressively spacious primary bedroom, along with a second full bath. One of the highlights of the home is the huge rear deck, offering a wonderful extension of the living space and overlooking a great backyard—perfect for outdoor dining, entertaining, play or simply enjoying a quiet afternoon. The large basement is over 800 sqft of potential additional space with plenty of possibilities and a door out to the yard.
All of this in a convenient Ardsley location close to shops, schools, restaurants, parks, public transportation and Metro-North, with easy access to everything Westchester or NYC has to offer. ....
Contact an agent
Home facts
- Year built:1948
- Listing ID #:1058106
- Added:1 day(s) ago
- Updated:October 09, 2026 at 10:42 PM
Rooms and interior
- Bedrooms:4
- Total bathrooms:2
- Full bathrooms:2
- Rooms Total:7
- Flooring:Hardwood
- Dining Description:Eat-In Kitchen
- Kitchen Description:Eat-in Kitchen, Oven, Range, Refrigerator
- Bedroom Description:First Floor Bedroom
- Basement:Yes
- Basement Description:Full, Unfinished, Walk-Out Access
- Living area:1,697 sq. ft.
Heating and cooling
- Heating:Hot Water, Oil
Structure and exterior
- Year built:1948
- Building area:1,697 sq. ft.
- Lot area:0.17 Acres
- Architectural Style:Cape Cod
- Construction Materials:Block, Frame
Schools
- High school:Ardsley High School
- Middle school:Ardsley Middle School
- Elementary school:Concord Road Elementary School
Utilities
- Water:Public
- Sewer:Public Sewer
Finances and disclosures
- Price:$739,000
- Price per sq. ft.:$435.47
- Tax amount:$15,530 (2026)
Features and amenities
- Appliances:Oven, Refrigerator
Parking
- Total parking spaces:6
- Parking description:Driveway
New listings near 15 Chimney Pot Lane
 $899,000Active3 beds 2 baths1,600 sq. ft.
15 Beacon Hill Road, Ardsley, NY 10502
MLS# 1053127Listed by: COLDWELL BANKER SIGNATURE PROP $649,000Active0.23 Acres
132-134 Euclid Avenue, Ardsley, NY 10502
MLS# 1053933Listed by: JULIA B FEE SOTHEBYS INT. RLTY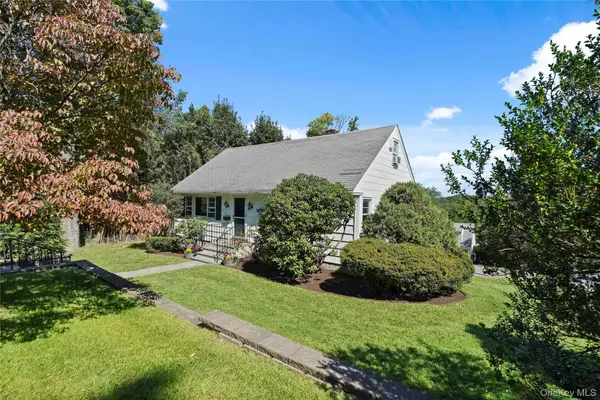 $815,000Active4 beds 2 baths1,853 sq. ft.
11 Riverview Avenue, Ardsley, NY 10502
MLS# 1040183Listed by: HOULIHAN LAWRENCE INC.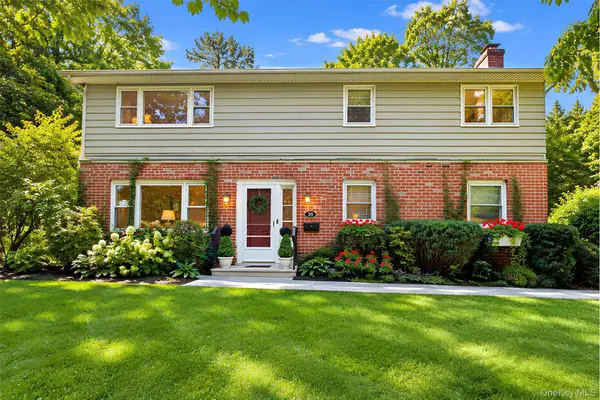 $795,000Pending5 beds 2 baths2,560 sq. ft.
630 Ashford Avenue, Ardsley, NY 10502
MLS# 1048194Listed by: KELLER WILLIAMS NY REALTY $1,600,000Pending4 beds 4 baths3,613 sq. ft.
22 Park Avenue, Ardsley, NY 10502
MLS# 1023429Listed by: COMPASS GREATER NY, LLC $999,000Pending3 beds 3 baths2,594 sq. ft.
18 Bonaventure Avenue, Ardsley, NY 10502
MLS# 1043723Listed by: REAL BROKER NY LLC $2,300,000Pending5 beds 6 baths6,433 sq. ft.
11 Faith Lane, Ardsley, NY 10502
MLS# 1040396Listed by: COMPASS GREATER NY, LLC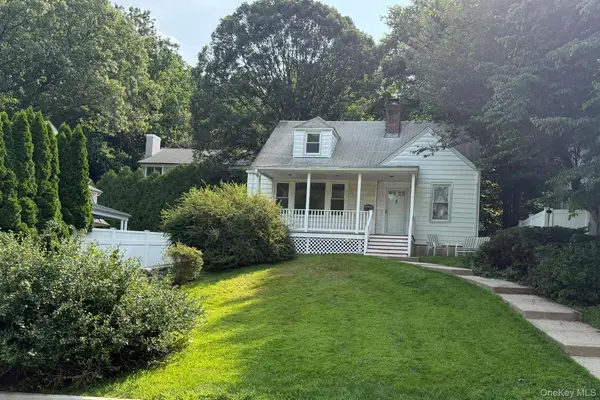 $950,000Active4 beds 2 baths1,586 sq. ft.
9 Chimney Pot Lane, Ardsley, NY 10502
MLS# 1039121Listed by: HOMECOIN.COM $1,085,000Pending3 beds 3 baths2,438 sq. ft.
131 Huntley Drive, Ardsley, NY 10502
MLS# 1034585Listed by: HOULIHAN LAWRENCE INC.


Protect your home and budget from life's surprises with an Assurant Home Warranty, backed by a partner that supports you through every step of homeownership. Explore Plans.
© 2026 Better Homes and Gardens Real Estate LLC. An Anywhere Real Estate company. All rights reserved. Better Homes and Gardens® Real Estate is a registered trademark owned by Meredith Operations Corporation, licensed to Better Homes and Gardens Real Estate LLC and used with permission. Better Homes and Gardens Real Estate LLC fully supports the principles of the Fair Housing Act and the Equal Opportunity Act. Listing information is deemed reliable but is not guaranteed accurate.
Each office is independently owned and operated.
Any services or products provided by third parties are not provided by, affiliated with or related to Better Homes and Gardens Real Estate LLC, or its affiliated companies.