
498 Winding Road N, Ardsley, NY 10502
Local realty services provided by:Better Homes and Gardens Real Estate Green Team
498 Winding Road N,Ardsley, NY 10502
$1,250,000
- 4 Beds
- 3 Baths
- 2,382 sq. ft.
- Single family
- Active
Listed by: lizette sinhart
Office: christie's int. real estate
MLS#:1045812
Source:OneKey MLS
Price summary
- Price:$1,250,000
- Price per sq. ft.:$524.77
About this home
Welcome to this beautifully reimagined contemporary residence, where sophisticated design, dramatic architectural details, and natural beauty come together effortlessly. Nestled on .79 acres in the highly sought-after Ardsley School District, this exceptional 4-bedroom, 2.5-bath home offers the perfect blend of modern luxury, comfort, and tranquility. From the moment you enter, soaring cathedral ceilings, expansive windows, and an abundance of natural light create an unforgettable first impression. The stunning living room serves as the heart of the home, featuring a striking wood-burning fireplace framed in Caesarstone and black granite. Beautiful hardwood floors flow throughout, adding warmth and timeless elegance. Designed for both everyday living and effortless entertaining, the chef-inspired eat-in kitchen showcases state-of-the-art appliances, sleek Caesarstone countertops, and a refined contemporary aesthetic. A formal dining room, powder room, and convenient mudroom with laundry complete the thoughtfully designed living spaces. The home's seamless connection to the outdoors is truly special, with four decks overlooking the lush, picturesque surroundings. Whether enjoying your morning coffee, hosting gatherings, or simply unwinding, these inviting outdoor spaces offer the perfect setting to embrace nature and peaceful living. The spacious primary suite provides a serene retreat, complete with an en-suite bath and four generous closets. Three additional bedrooms and a beautifully updated full bathroom with marble countertops offer comfort and style. An additional versatile flex room, currently utilized as a guest bedroom, provides endless possibilities as a home office, den, or creative space, adapting effortlessly to your lifestyle. Extensive exterior improvements further enhance this exceptional property, including updated windows, siding and shingles, a drainage system, beautiful paver walkways, a sump pump, and a 16KW whole-house generator for added peace of mind. A detached two-car garage and ample storage complete the home. Perfectly positioned for both privacy and convenience, this home offers a peaceful retreat without sacrificing accessibility. Enjoy close proximity to shopping, dining, and everyday conveniences, with the Dobbs Ferry Metro-North train station just an approximately 8-minute drive away, making commuting to New York City a breeze. A rare opportunity to experience contemporary sophistication, exceptional indoor-outdoor living, and the beauty of a spacious .79-acre setting—all within the desirable Ardsley School District. This is more than a home; it's a lifestyle....
Contact an agent
Home facts
- Year built:1965
- Listing ID #:1045812
- Added:1 day(s) ago
- Updated:October 14, 2026 at 02:04 PM
Rooms and interior
- Bedrooms:4
- Total bathrooms:3
- Full bathrooms:2
- Half bathrooms:1
- Rooms Total:9
- Dining Description:Eat-In Kitchen, Formal Dining
- Kitchen Description:Chefs Kitchen, Cooktop, Dishwasher, Eat-in Kitchen
- Basement:Yes
- Basement Description:Unfinished
- Living area:2,382 sq. ft.
Heating and cooling
- Cooling:Central Air
- Heating:Forced Air, Natural Gas
- Central air:Yes
Structure and exterior
- Year built:1965
- Building area:2,382 sq. ft.
- Lot area:0.79 Acres
- Architectural Style:Contemporary
- Construction Materials:Vinyl Siding
Schools
- High school:Ardsley High School
- Middle school:Ardsley Middle School
- Elementary school:Concord Road Elementary School
Utilities
- Water:Well
- Sewer:Septic Tank
Finances and disclosures
- Price:$1,250,000
- Price per sq. ft.:$524.77
- Tax amount:$30,919 (2026)
Features and amenities
- Appliances:Cooktop, Dishwasher
- Amenities:Entrance Foyer, Open Floorplan
Parking
- Parking description:Driveway, Garage
- Garage:Yes
- Garage spaces:2
New listings near 498 Winding Road N
 $899,000Active3 beds 2 baths1,600 sq. ft.
15 Beacon Hill Road, Ardsley, NY 10502
MLS# 1053127Listed by: COLDWELL BANKER SIGNATURE PROP $649,000Active0.23 Acres
132-134 Euclid Avenue, Ardsley, NY 10502
MLS# 1053933Listed by: JULIA B FEE SOTHEBYS INT. RLTY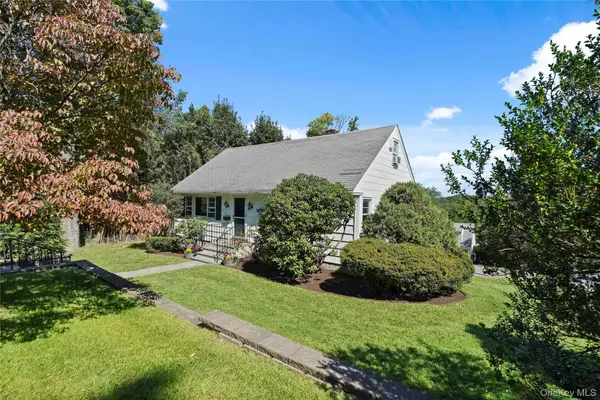 $815,000Active4 beds 2 baths1,853 sq. ft.
11 Riverview Avenue, Ardsley, NY 10502
MLS# 1040183Listed by: HOULIHAN LAWRENCE INC.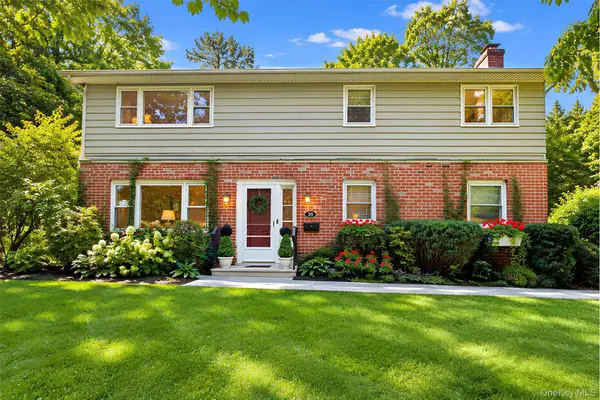 $795,000Pending5 beds 2 baths2,560 sq. ft.
630 Ashford Avenue, Ardsley, NY 10502
MLS# 1048194Listed by: KELLER WILLIAMS NY REALTY $1,600,000Pending4 beds 4 baths3,613 sq. ft.
22 Park Avenue, Ardsley, NY 10502
MLS# 1023429Listed by: COMPASS GREATER NY, LLC $999,000Pending3 beds 3 baths2,594 sq. ft.
18 Bonaventure Avenue, Ardsley, NY 10502
MLS# 1043723Listed by: REAL BROKER NY LLC $2,300,000Pending5 beds 6 baths6,433 sq. ft.
11 Faith Lane, Ardsley, NY 10502
MLS# 1040396Listed by: COMPASS GREATER NY, LLC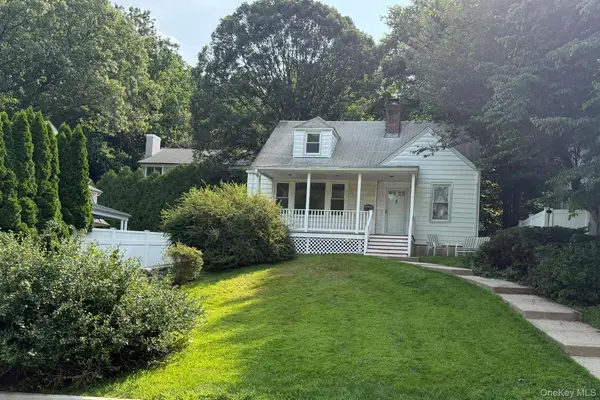 $795,000Active4 beds 2 baths1,586 sq. ft.
9 Chimney Pot Lane, Ardsley, NY 10502
MLS# 1039121Listed by: HOMECOIN.COM $1,085,000Pending3 beds 3 baths2,438 sq. ft.
131 Huntley Drive, Ardsley, NY 10502
MLS# 1034585Listed by: HOULIHAN LAWRENCE INC.


Protect your home and budget from life's surprises with an Assurant Home Warranty, backed by a partner that supports you through every step of homeownership. Explore Plans.
© 2026 Better Homes and Gardens Real Estate LLC. An Anywhere Real Estate company. All rights reserved. Better Homes and Gardens® Real Estate is a registered trademark owned by Meredith Operations Corporation, licensed to Better Homes and Gardens Real Estate LLC and used with permission. Better Homes and Gardens Real Estate LLC fully supports the principles of the Fair Housing Act and the Equal Opportunity Act. Listing information is deemed reliable but is not guaranteed accurate.
Each office is independently owned and operated.
Any services or products provided by third parties are not provided by, affiliated with or related to Better Homes and Gardens Real Estate LLC, or its affiliated companies.