
39 Pheasant Lane, Baiting Hollow, NY 11933
Local realty services provided by:Better Homes and Gardens Real Estate Realty Connect
39 Pheasant Lane,Baiting Hollow, NY 11933
$1,100,000
- 4 Beds
- 3 Baths
- 2,878 sq. ft.
- Single family
- Active
Listed by: monika zukowska
Office: douglas elliman real estate
MLS#:1063605
Source:OneKey MLS
Price summary
- Price:$1,100,000
- Price per sq. ft.:$145.93
About this home
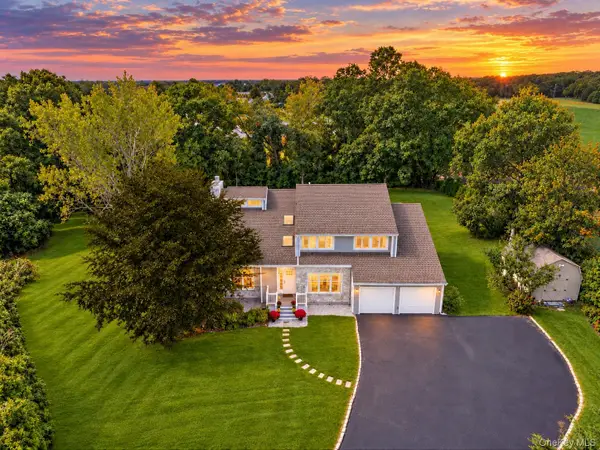
Set at the end of a quiet cul-de-sac in Baiting Hollow, this four-bedroom contemporary ranch offers nearly 2,900 square feet on a single level. Cathedral ceilings and floor-to-ceiling windows fill the open floor plan with light and frame sunset views. The eat-in kitchen, with a granite center island, stainless appliances, and a double oven, opens to a formal dining room and sunroom. A primary suite and three additional bedrooms share the first floor with two and a half baths. The lower level, renovated in 2024 and now partially finished, adds even more room to spread out. Outside, the shy-acre grounds feel like a private park, with an in-ground pool, gazebo, pergola-covered lounge area, and multiple decks. An attached two-car garage completes the home. Wineries, farm stands, golf, and Long Island Sound beaches are minutes away, with the Hamptons an easy drive.
Contact an agent
Home facts
- Year built:1988
- Listing ID #:1063605
- Added:2 day(s) ago
- Updated:October 21, 2026 at 10:43 PM
Rooms and interior
- Bedrooms:4
- Total bathrooms:3
- Full bathrooms:2
- Half bathrooms:1
- Rooms Total:11
- Dining Description:Formal Dining
- Kitchen Description:Dishwasher, Kitchen Island, Microwave, Oven, Refrigerator
- Bedroom Description:First Floor Bedroom, Master Downstairs
- Basement:Yes
- Basement Description:Full, Partially Finished
- Living area:2,878 sq. ft.
Heating and cooling
- Cooling:Central Air
- Heating:Forced Air, Oil
- Central air:Yes
Structure and exterior
- Year built:1988
- Building area:2,878 sq. ft.
- Lot area:0.96 Acres
- Architectural Style:Contemporary, Ranch
- Construction Materials:Wood Siding
Schools
- High school:Riverhead Senior High School
- Middle school:Riverhead Middle School
- Elementary school:Riley Avenue School
Utilities
- Water:Public
- Sewer:Cesspool
Finances and disclosures
- Price:$1,100,000
- Price per sq. ft.:$145.93
- Tax amount:$16,863 (2026)
Features and amenities
- Appliances:Dishwasher, Dryer, Microwave, Oven, Refrigerator, Washer
- Laundry features:Dryer, Washer, Washer/Dryer Hookup
- Amenities:Cathedral Ceiling(s), Granite Counters, High Ceilings, Storage, Walk-In Closet(s)
Parking
- Parking description:Attached, Driveway, Garage, Private
- Garage:Yes
- Garage spaces:2
New listings near 39 Pheasant Lane
- Coming Soon
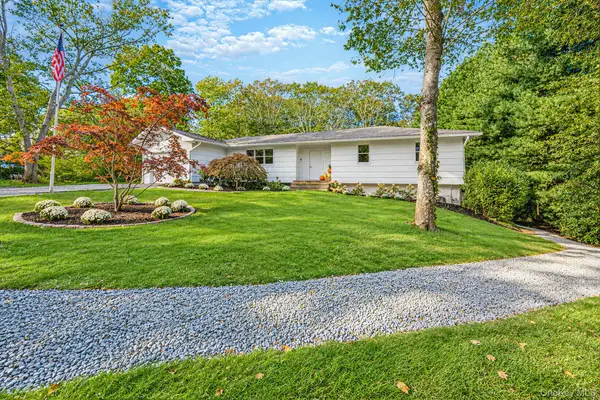 $729,000Coming Soon4 beds 2 baths1,544 sq. ft.
65 Oak Drive, Calverton, NY 11933
MLS# 1060300Listed by: CENTURY 21 EXCELSIOR REALTY - New
 $699,000Active3 beds 2 baths1,310 sq. ft.
606 Fox Hill Drive, Baiting Hollow, NY 11933
MLS# 1062284Listed by: RE/MAX RELIANCE 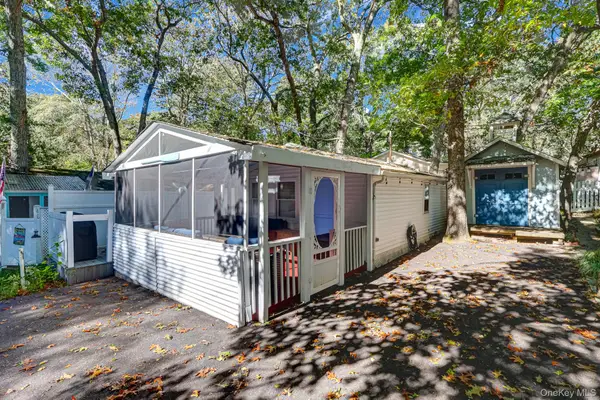 $89,990Active2 beds 1 baths528 sq. ft.
46 Anchor Path, Baiting Hollow, NY 11933
MLS# 1059569Listed by: SIGNATURE PREMIER PROPERTIES- Open Sat, 11am to 1pm
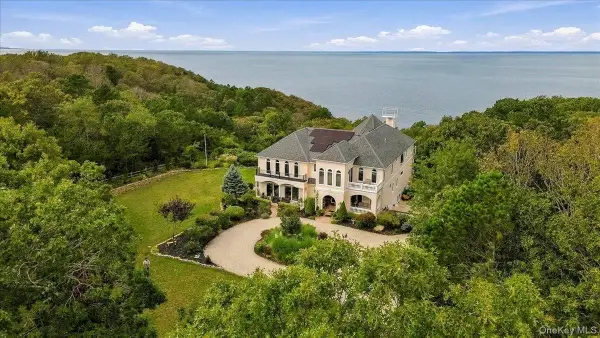 $2,590,000Active5 beds 6 baths5,006 sq. ft.
3172 Sound Avenue, Baiting Hollow, NY 11901
MLS# 1047229Listed by: COMPASS GREATER NY LLC 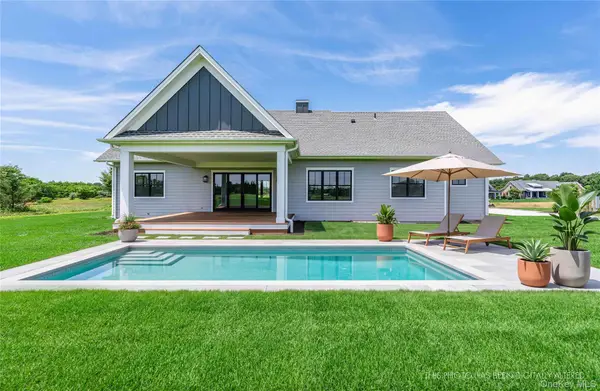 $1,795,000Active3 beds 3 baths2,504 sq. ft.
45 Club Drive, Baiting Hollow, NY 11933
MLS# 977826Listed by: DOUGLAS ELLIMAN REAL ESTATE- Open Sat, 12am to 2pm
 $659,000Active2 beds 2 baths1,262 sq. ft.
3103 Bluffs Drive S, Baiting Hollow, NY 11933
MLS# 1055561Listed by: DOUGLAS ELLIMAN REAL ESTATE - Open Sat, 11:30am to 1pm
 $949,000Active4 beds 4 baths2,708 sq. ft.
117 Southfield Road, Baiting Hollow, NY 11933
MLS# 1055787Listed by: DOUGLAS ELLIMAN REAL ESTATE 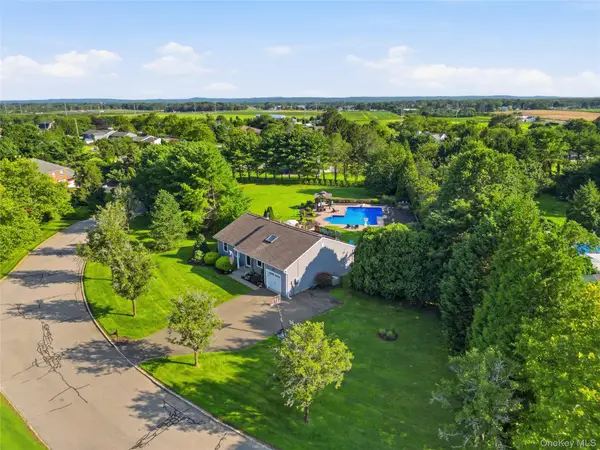 $785,999Active3 beds 3 baths1,423 sq. ft.
71 Triangle Lane, Baiting Hollow, NY 11933
MLS# 1056644Listed by: SIGNATURE PREMIER PROPERTIES Listed by BHGRE$209,000Active2 beds 1 baths432 sq. ft.
10 E Way Path, Baiting Hollow, NY 11933
MLS# 1052160Listed by: BH&G R E REALTY CONNECT


Protect your home and budget from life's surprises with an Assurant Home Warranty, backed by a partner that supports you through every step of homeownership. Explore Plans.
© 2026 Better Homes and Gardens Real Estate LLC. An Anywhere Real Estate company. All rights reserved. Better Homes and Gardens® Real Estate is a registered trademark owned by Meredith Operations Corporation, licensed to Better Homes and Gardens Real Estate LLC and used with permission. Better Homes and Gardens Real Estate LLC fully supports the principles of the Fair Housing Act and the Equal Opportunity Act. Listing information is deemed reliable but is not guaranteed accurate.
Each office is independently owned and operated.
Any services or products provided by third parties are not provided by, affiliated with or related to Better Homes and Gardens Real Estate LLC, or its affiliated companies.