
65 Oak Drive, Calverton, NY 11933
Local realty services provided by:Better Homes and Gardens Real Estate Green Team
65 Oak Drive,Calverton, NY 11933
$729,000
- 4 Beds
- 2 Baths
- 1,544 sq. ft.
- Single family
- Coming Soon
Upcoming open houses
- Sun, Nov 0101:00 pm - 02:00 pm
Listed by: douglas cabral
Office: century 21 excelsior realty
MLS#:1060300
Source:OneKey MLS
Price summary
- Price:$729,000
- Price per sq. ft.:$472.15
About this home
An exceptional opportunity to embrace the North Fork lifestyle awaits at 65 Oak Drive in Baiting Hollow. Set on approximately 0.70 acres, this four-bedroom, two-bath ranch pairs expansive living spaces with generous grounds. An impressive great room creates a welcoming centerpiece for gathering and entertaining, complemented by hardwood floors and an eat-in kitchen. A main-level primary bedroom, full basement, attached one-car garage, and private driveway complete the home’s versatile layout.
Outside, the spacious property invites you to create your own outdoor dining, gardening, or unwinding space. Beyond the home, discover what makes the North Fork so appealing—from local vineyards and coastal beaches to restaurants and shopping. Whether hosting a lively gathering or enjoying a quiet evening, 65 Oak Drive offers an exciting opportunity to bring your vision to life in Baiting Hollow.
Contact an agent
Home facts
- Year built:1968
- Listing ID #:1060300
- Updated:October 21, 2026 at 12:07 PM
Rooms and interior
- Bedrooms:4
- Total bathrooms:2
- Full bathrooms:2
- Rooms Total:7
- Flooring:Hardwood
- Kitchen Description:Dishwasher, Microwave
- Bedroom Description:First Floor Bedroom
- Basement:Yes
- Basement Description:Full
- Living area:1,544 sq. ft.
Heating and cooling
- Cooling:Ductless
- Heating:Heat Pump
Structure and exterior
- Year built:1968
- Building area:1,544 sq. ft.
- Lot area:0.7 Acres
- Architectural Style:Ranch
- Construction Materials:Frame
Schools
- High school:Riverhead Senior High School
- Middle school:Riverhead Middle School
- Elementary school:Riley Avenue School
Utilities
- Water:Public
- Sewer:Cesspool
Finances and disclosures
- Price:$729,000
- Price per sq. ft.:$472.15
- Tax amount:$13,964 (2026)
Features and amenities
- Appliances:Dishwasher, Dryer, Microwave
- Laundry features:Dryer
- Amenities:High Ceilings
Parking
- Parking description:Driveway
- Garage:Yes
- Garage spaces:1
New listings near 65 Oak Drive
- New
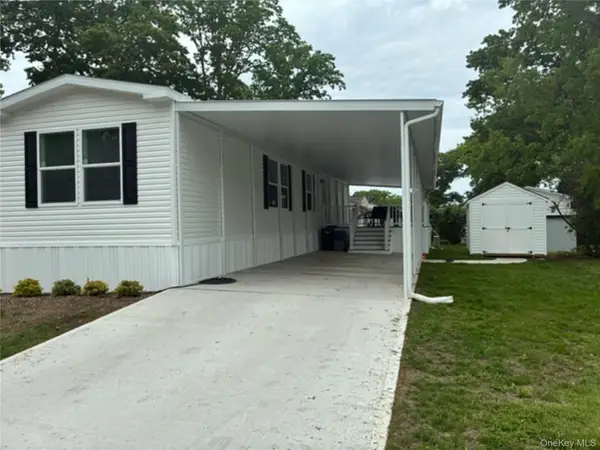 $299,999Active2 beds 2 baths780 sq. ft.
1661 Old Country Road #212, Riverhead, NY 11901
MLS# 1062563Listed by: JOANNE KANE GIGANTIELLO 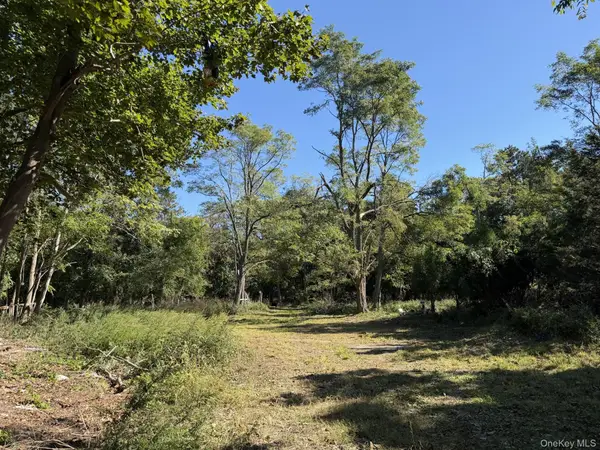 $169,999Active0.87 Acres
Private Road, Riverhead, NY 11901
MLS# 1059788Listed by: COLONY REALTY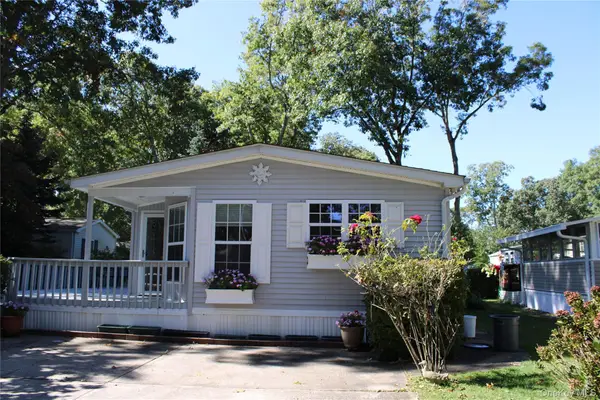 $335,000Active2 beds 2 baths1,248 sq. ft.
1661 Old Country Road #77, Riverhead, NY 11901
MLS# 1059497Listed by: JOANNE KANE GIGANTIELLO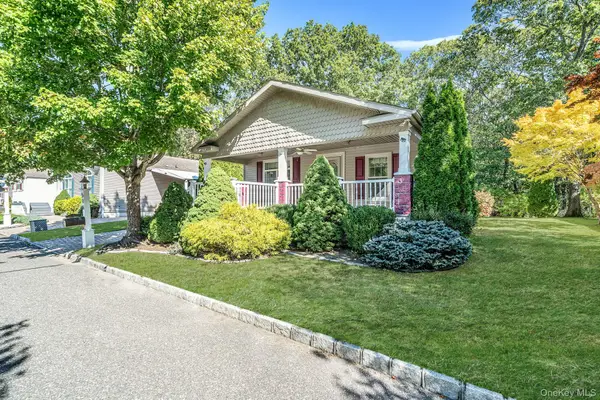 Listed by BHGRE$410,000Active2 beds 2 baths1,624 sq. ft.
1661 Old Country Road #516, Riverhead, NY 11901
MLS# 1059912Listed by: BH&G R E REALTY CONNECT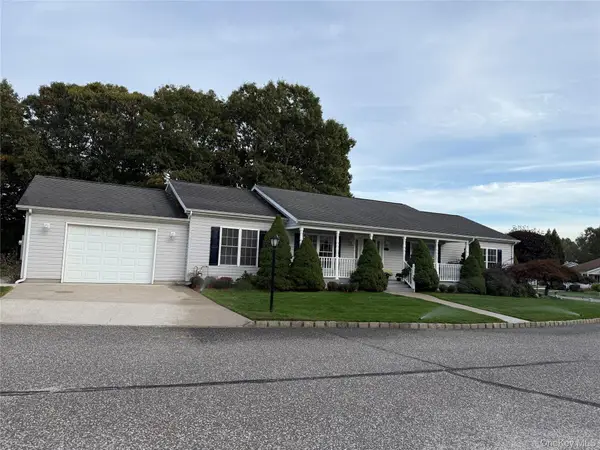 $465,000Active3 beds 2 baths1,792 sq. ft.
1407 Middle Road #271, Calverton, NY 11933
MLS# 1060050Listed by: COLDWELL BANKER AMERICAN HOMES $799,000Active3 beds 3 baths2,620 sq. ft.
90 Golden Spruce Drive, Calverton, NY 11933
MLS# 1059777Listed by: HOWARD HANNA COACH- Open Sat, 10:30am to 12pm
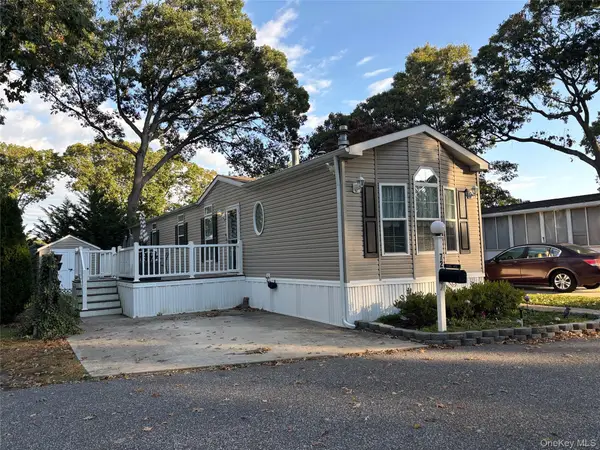 $260,000Active2 beds 2 baths952 sq. ft.
1661 Old Country Road #72, Riverhead, NY 11901
MLS# 1059238Listed by: SIGNATURE PREMIER PROPERTIES 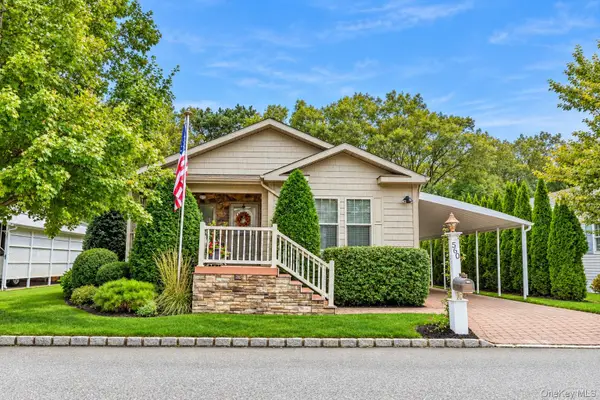 $450,000Active3 beds 2 baths1,795 sq. ft.
1661 Old Country Road #560, Riverhead, NY 11901
MLS# 1057866Listed by: HOWARD HANNA COACH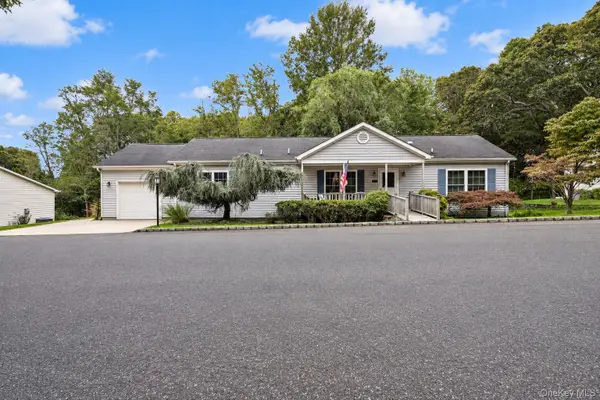 $349,000Active3 beds 2 baths1,368 sq. ft.
1407 Middle Road #245, Calverton, NY 11933
MLS# 1022776Listed by: DOUGLAS ELLIMAN REAL ESTATE


Protect your home and budget from life's surprises with an Assurant Home Warranty, backed by a partner that supports you through every step of homeownership. Explore Plans.
© 2026 Better Homes and Gardens Real Estate LLC. An Anywhere Real Estate company. All rights reserved. Better Homes and Gardens® Real Estate is a registered trademark owned by Meredith Operations Corporation, licensed to Better Homes and Gardens Real Estate LLC and used with permission. Better Homes and Gardens Real Estate LLC fully supports the principles of the Fair Housing Act and the Equal Opportunity Act. Listing information is deemed reliable but is not guaranteed accurate.
Each office is independently owned and operated.
Any services or products provided by third parties are not provided by, affiliated with or related to Better Homes and Gardens Real Estate LLC, or its affiliated companies.