
3172 Sound Avenue, Baiting Hollow, NY 11901
Local realty services provided by:Better Homes and Gardens Real Estate Realty Connect
3172 Sound Avenue,Baiting Hollow, NY 11901
$2,690,000
- 5 Beds
- 6 Baths
- 5,006 sq. ft.
- Single family
- Active
Upcoming open houses
- Sat, Oct 1002:00 pm - 04:00 pm
- Sun, Oct 1112:00 pm - 02:00 pm
Listed by: edward b. mulderrig
Office: compass greater ny llc.
MLS#:1047229
Source:OneKey MLS
Price summary
- Price:$2,690,000
- Price per sq. ft.:$490.34
About this home
Secluded Bluff-Top Retreat on the Long Island Sound Set 242 feet above the Long Island Sound behind a newly gated entrance and new stone pillars, 3172 Sound Avenue offers rare privacy, wide-open water views and its own stairs down to a deeded beach beach rights to a secluded beach. The approach located 1/2 mile from Sound Ave down Terry Farm Road with a raised tree canopy, the approach to the house feels magical. The Mediterranean-style stucco villa sits among manicured lawns and mature woods, with arched windows, wrought-iron balconies, covered loggias and wraparound Ipe decks on both levels facing west for sunsets over the water. Inside, the two-story great room is built around an indoor pool under a wall of arched clerestory windows. Enjoy a workout in the gym with an amazing waterview. The open kitchen has an oversized granite island, custom cabinetry, a Sub-Zero refrigerator and a restored BlueStar range, with a fireside sitting area and a dining area that looks straight out over the Sound. To wind the day down enjoy the Media Room for Movie Night, which features a new short-throw projector and a 120-inch home theater screen.The first-floor primary suite has its own sitting room and French doors to a private water-view deck. There are two more first-floor bedrooms and a bath. Upstairs there are an additional two bedrooms and two baths to give family and guests their own space. On the finished lower level there is a recreation room with a full bath and 2 additional living spaces. A three-floor elevator, recently rebuilt and serviced, serves every level. Over the past two years the home has been renovated top to bottom. Outside: a new 30-year architectural roof, refinished Ipe decks with new retractable awnings, improved new landscaping and hardscape, and a double pea-gravel drive. The house is built to run extremely efficiently. A 52-panel solar array works alongside four Bosch electric heat pumps with Wi-Fi thermostats and UV air purification, an on-demand water heater, radiant floor heat, and a fully foam-insulated, climate-controlled attic that houses the upstairs AC equipment and adds generous storage. Ceramic window tint cuts heat and glare, the pool runs on a Pentair ozone and UV system with an inline heater and robotic cleaner, and new electric fireplaces replace the old propane units. For peace of mind there is a whole-house Generac generator on a 2,000-gallon buried propane tank, a refurbished gas furnace, updated plumbing throughout, a new steam shower and new central Vacuflo. 2 tesla chargers. A greener and cleaner luxury turnkey waterfront home on the North Fork ready to move right in....
Contact an agent
Home facts
- Year built:2004
- Listing ID #:1047229
- Added:2 day(s) ago
- Updated:October 09, 2026 at 12:29 PM
Rooms and interior
- Bedrooms:5
- Total bathrooms:6
- Full bathrooms:6
- Rooms Total:15
- Flooring:Hardwood
- Dining Description:Eat-In Kitchen
- Bathrooms Description:Soaking Tub
- Kitchen Description:Dishwasher, Disposal, Eat-in Kitchen, Refrigerator, Stainless Steel Appliance(s)
- Bedroom Description:First Floor Bedroom
- Basement:Yes
- Basement Description:Partially Finished, Walk-Out Access
- Living area:5,006 sq. ft.
Heating and cooling
- Cooling:Central Air
- Heating:ENERGY STAR Qualified Equipment, Heat Pump, Propane, Radiant, Solar
- Central air:Yes
Structure and exterior
- Year built:2004
- Building area:5,006 sq. ft.
- Lot area:1 Acres
- Architectural Style:Mediterranean
- Construction Materials:Advanced Framing Technique
- Exterior Features:Balcony
Schools
- High school:Riverhead Senior High School
- Middle school:Riverhead Middle School
- Elementary school:Riley Avenue School
Utilities
- Sewer:Septic Tank
Finances and disclosures
- Price:$2,690,000
- Price per sq. ft.:$490.34
- Tax amount:$37,893 (2026)
Features and amenities
- Appliances:Dishwasher, Disposal, Dryer, Refrigerator, Stainless Steel Appliance(s), Washer
- Laundry features:Dryer, Washer
- Amenities:Cathedral Ceiling(s), Entrance Foyer, Granite Counters, Walk-In Closet(s)
- Pool features:In Ground, Indoor
Parking
- Parking description:Driveway, Off Street
New listings near 3172 Sound Avenue
- New
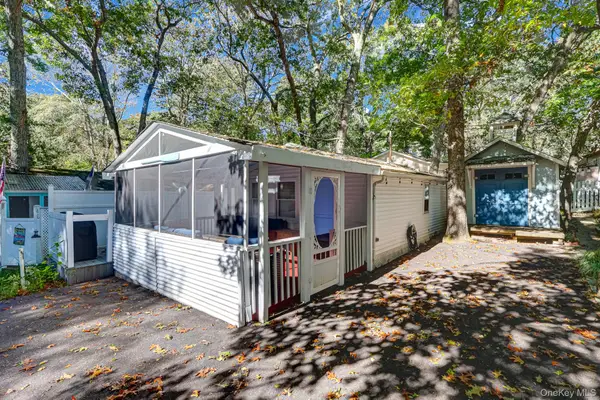 $89,990Active2 beds 1 baths528 sq. ft.
46 Anchor Path, Baiting Hollow, NY 11933
MLS# 1059569Listed by: SIGNATURE PREMIER PROPERTIES - New
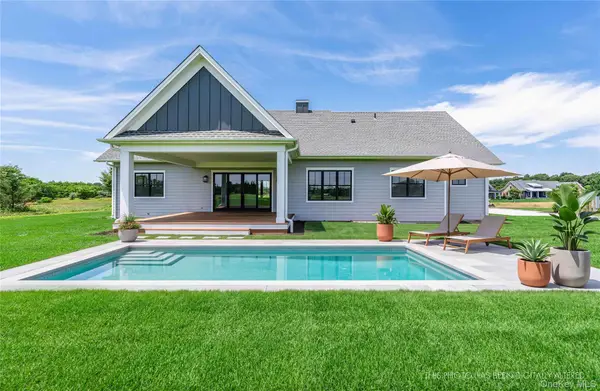 $1,795,000Active3 beds 3 baths2,504 sq. ft.
45 Club Drive, Baiting Hollow, NY 11933
MLS# 977826Listed by: DOUGLAS ELLIMAN REAL ESTATE - Open Sun, 11am to 12:30pmNew
 $675,000Active2 beds 2 baths1,262 sq. ft.
3103 Bluffs Drive S, Baiting Hollow, NY 11933
MLS# 1055561Listed by: DOUGLAS ELLIMAN REAL ESTATE - Open Sun, 2 to 3:30pmNew
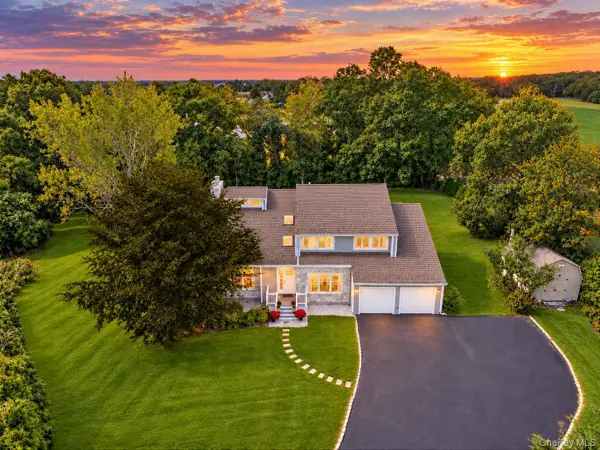 $949,000Active4 beds 4 baths2,510 sq. ft.
117 Southfield Road, Baiting Hollow, NY 11933
MLS# 1055787Listed by: DOUGLAS ELLIMAN REAL ESTATE - New
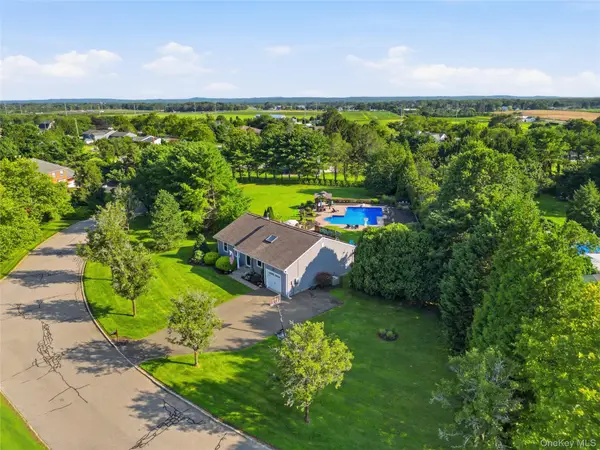 $785,999Active3 beds 3 baths1,423 sq. ft.
71 Triangle Lane, Baiting Hollow, NY 11933
MLS# 1056644Listed by: SIGNATURE PREMIER PROPERTIES - Open Sun, 11am to 1pm
 Listed by BHGRE$209,000Active2 beds 1 baths432 sq. ft.
10 E Way Path, Calverton, NY 11933
MLS# 1052160Listed by: BH&G R E REALTY CONNECT - Open Sun, 11am to 12:30pm
 $649,000Active2 beds 2 baths1,392 sq. ft.
3104 Bluffs Drive S, Baiting Hollow, NY 11933
MLS# 1053153Listed by: DOUGLAS ELLIMAN REAL ESTATE  $234,000Active4 beds 2 baths912 sq. ft.
5 Surfway S, Baiting Hollow, NY 11933
MLS# 1052527Listed by: SIGNATURE PREMIER PROPERTIES $379,000Active2 beds 1 baths486 sq. ft.
36 Beach Hill Drive, Baiting Hollow, NY 11933
MLS# 1050270Listed by: SIGNATURE PREMIER PROPERTIES


Protect your home and budget from life's surprises with an Assurant Home Warranty, backed by a partner that supports you through every step of homeownership. Explore Plans.
© 2026 Better Homes and Gardens Real Estate LLC. An Anywhere Real Estate company. All rights reserved. Better Homes and Gardens® Real Estate is a registered trademark owned by Meredith Operations Corporation, licensed to Better Homes and Gardens Real Estate LLC and used with permission. Better Homes and Gardens Real Estate LLC fully supports the principles of the Fair Housing Act and the Equal Opportunity Act. Listing information is deemed reliable but is not guaranteed accurate.
Each office is independently owned and operated.
Any services or products provided by third parties are not provided by, affiliated with or related to Better Homes and Gardens Real Estate LLC, or its affiliated companies.