
1 Bay Club Drive #3K, Bayside, NY 11360
Local realty services provided by:Better Homes and Gardens Real Estate Realty Connect
1 Bay Club Drive #3K,Bayside, NY 11360
$698,800
- 1 Beds
- 1 Baths
- 916 sq. ft.
- Condominium
- Active
Upcoming open houses
- Sun, Oct 1812:30 pm - 02:30 pm
Listed by: monica a. park
Office: charles rutenberg realty inc
MLS#:1062091
Source:OneKey MLS
Price summary
- Price:$698,800
- Price per sq. ft.:$762.88
- Monthly HOA dues:$1,028
About this home
Discover this spacious, beautifully renovated one-bedroom residence featuring a serene, resort-like pond view! Thoughtfully redesigned for modern living, the kitchen wall has been removed to create an inviting open-concept layout with a seamless flow between living spaces. The spacious kitchen features sleek stainless steel appliances and elegant quartz countertops, combining style and functionality. Reorganized closets maximize storage and enhance comfort throughout the home. Enjoy an exceptional lifestyle with the Bay Club’s outstanding amenities, including a fitness center, indoor swimming pool, tennis, basketball, racquetball and pickleball courts, golf simulator, table tennis, billiards, and a children’s playroom. Additional conveniences include an on-site restaurant, convenience store, and dry-cleaning services. Ideally located near shopping, with easy access to major highways and bus service to the LIRR station, Flushing subway station, and Manhattan express bus. With its stylish renovation, peaceful pond views, and exceptional amenities, this move-in-ready home is an opportunity you won’t want to miss. Schedule your private showing today and make this exceptional Bay Club residence your own!...
Contact an agent
Home facts
- Year built:1972
- Listing ID #:1062091
- Added:1 day(s) ago
- Updated:October 16, 2026 at 12:46 PM
Rooms and interior
- Bedrooms:1
- Total bathrooms:1
- Full bathrooms:1
- Rooms Total:5
- Dining Description:Eat-In Kitchen
- Kitchen Description:Dishwasher, Eat-in Kitchen, Kitchen Island, Microwave, Refrigerator, Stainless Steel Appliance(s)
- Living area:916 sq. ft.
Heating and cooling
- Heating:Natural Gas
Structure and exterior
- Year built:1972
- Building area:916 sq. ft.
- Lot area:2.83 Acres
- Architectural Style:High Rise
- Construction Materials:Block
Schools
- High school:Bayside High School
- Middle school:Is 25 Adrien Block
- Elementary school:Ps 169 Bay Terrace
Utilities
- Water:Public
- Sewer:Public Sewer
Finances and disclosures
- Price:$698,800
- Price per sq. ft.:$762.88
- Tax amount:$1,921 (2026)
Features and amenities
- Appliances:Dishwasher, Microwave, Refrigerator, Stainless Steel Appliance(s)
- Amenities:Door Person, Elevator(s), Gated, Open Floorplan, Pool, Walk-In Closet(s)
Parking
- Parking description:Garage
- Garage:Yes
- Garage spaces:2
New listings near 1 Bay Club Drive #3K
- Coming SoonOpen Sun, 2:30 to 4pm
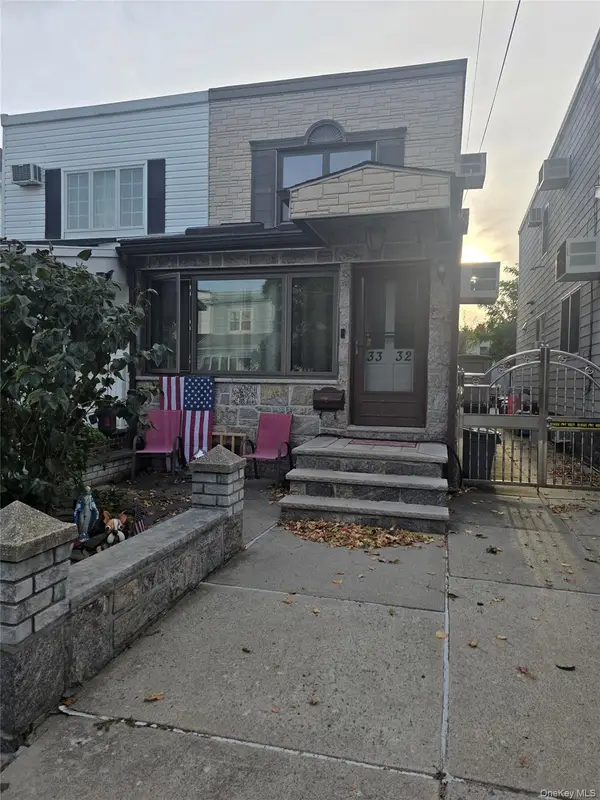 $898,000Coming Soon3 beds 3 baths1,080 sq. ft.
3332 201st Street, Bayside, NY 11361
MLS# 1061136Listed by: HOME SWEET HOMES REAL PROP INC - Coming Soon
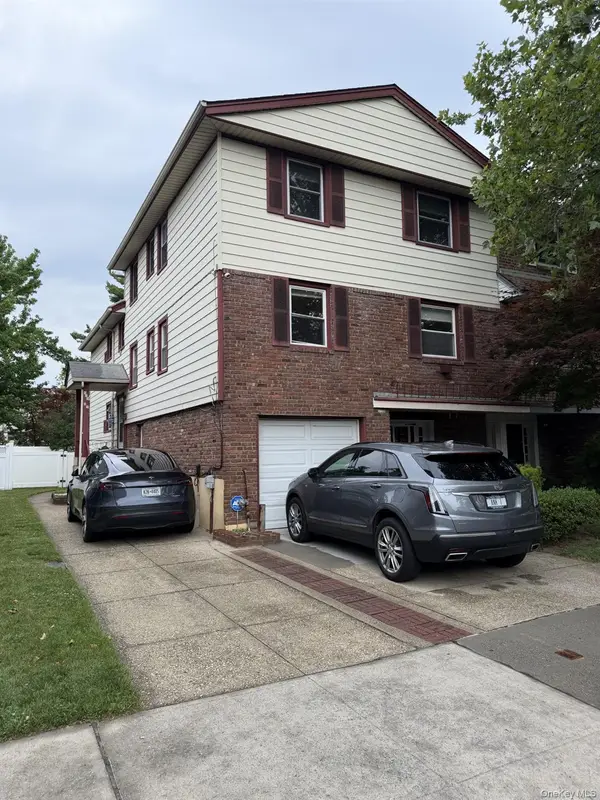 $1,768,888Coming Soon4 beds 3 baths3,374 sq. ft.
221-51 59th Avenue, Bayside, NY 11364
MLS# 1060160Listed by: ELENA ERMOGENOUS - Coming Soon
 $625,000Coming Soon1 beds 1 baths700 sq. ft.
20550 Brian Crescent #1076, Bayside, NY 11360
MLS# 1032358Listed by: DANIEL GALE SOTHEBYS INTL RLTY - New
 $375,000Active2 beds 1 baths800 sq. ft.
216-05 48th Avenue #2C, Bayside, NY 11364
MLS# 1061424Listed by: KELLER WILLIAMS RLTY LANDMARK - New
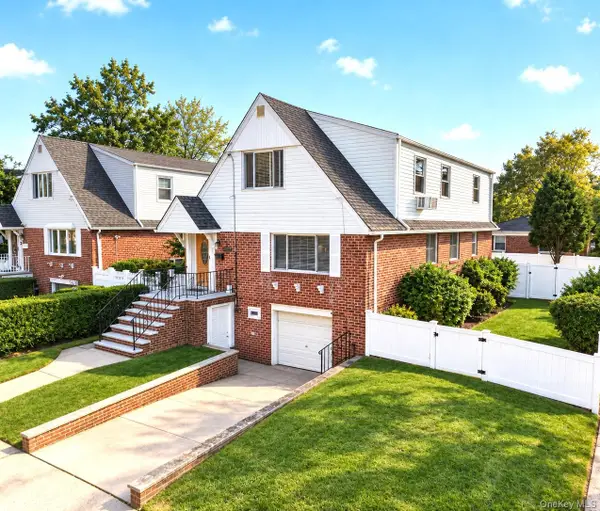 $1,458,800Active5 beds 2 baths2,762 sq. ft.
35-04 208th Street, Bayside, NY 11361
MLS# 1060268Listed by: RE/MAX 1ST CHOICE - New
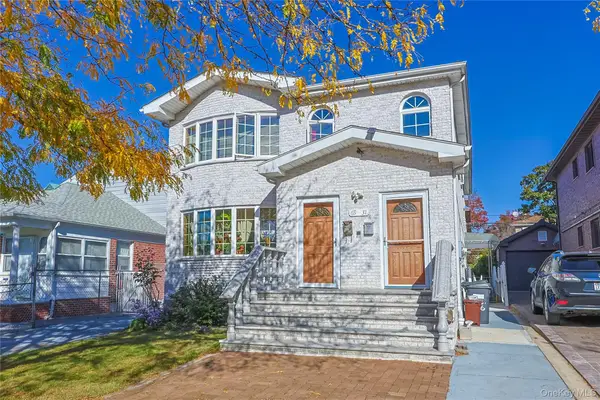 $2,080,000Active6 beds 5 baths2,784 sq. ft.
6931 226th Street, Bayside, NY 11364
MLS# 1062918Listed by: LIN PAN REALTY GROUP LLC - Open Sun, 12 to 2pmNew
 $1,050,000Active3 beds 3 baths1,740 sq. ft.
3818 223rd Street, Bayside, NY 11361
MLS# 1062737Listed by: HELEN SCHWEITZER REALTY, LLC - New
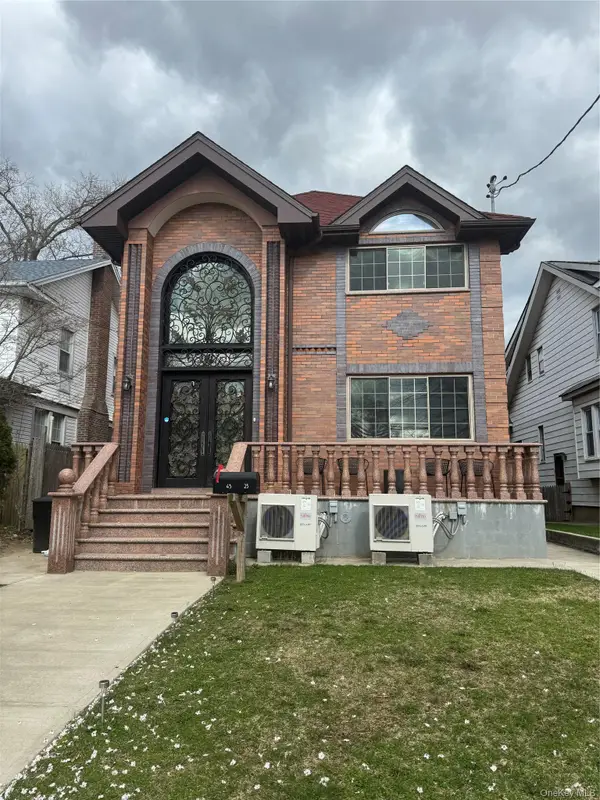 $2,680,000Active6 beds 7 baths4,324 sq. ft.
4323 220th Place, Bayside, NY 11361
MLS# 1062605Listed by: KELLER WILLIAMS RLTY LANDMARK - New
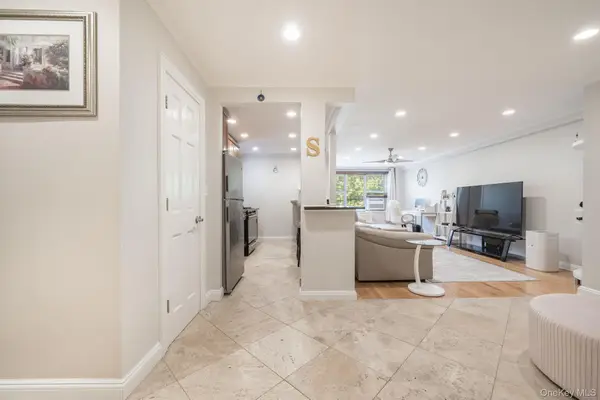 $330,000Active1 beds 1 baths950 sq. ft.
209-15 18th Avenue #2B, Bayside, NY 11360
MLS# 1062520Listed by: KELLER WILLIAMS REALTY GREATER


Protect your home and budget from life's surprises with an Assurant Home Warranty, backed by a partner that supports you through every step of homeownership. Explore Plans.
© 2026 Better Homes and Gardens Real Estate LLC. An Anywhere Real Estate company. All rights reserved. Better Homes and Gardens® Real Estate is a registered trademark owned by Meredith Operations Corporation, licensed to Better Homes and Gardens Real Estate LLC and used with permission. Better Homes and Gardens Real Estate LLC fully supports the principles of the Fair Housing Act and the Equal Opportunity Act. Listing information is deemed reliable but is not guaranteed accurate.
Each office is independently owned and operated.
Any services or products provided by third parties are not provided by, affiliated with or related to Better Homes and Gardens Real Estate LLC, or its affiliated companies.