
40-24 Clearview Expressway, Bayside, NY 11361
Local realty services provided by:Better Homes and Gardens Real Estate Realty Connect
40-24 Clearview Expressway,Bayside, NY 11361
$1,300,000
- 4 Beds
- 2 Baths
- 2,088 sq. ft.
- Multi-family
- Active
Upcoming open houses
- Sat, Oct 1712:00 pm - 02:00 pm
- Sun, Oct 1812:00 pm - 02:00 pm
Listed by: jonirose jankie cbr
Office: exp realty
MLS#:1061412
Source:OneKey MLS
Price summary
- Price:$1,300,000
- Price per sq. ft.:$622.61
About this home
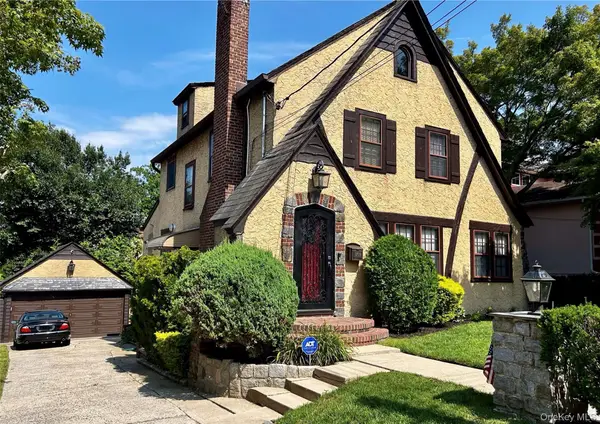
LEGAL TWO-FAMILY HOME IN BAYSIDE, NY 11361 WITH PRIVATE DRIVEWAY AND 2-CAR GARAGE.
Welcome to 40-24 Clearview Expressway, a well-maintained legal two-family home in Bayside, set back off the street. With 2,088 square feet of interior living space on a 40x100 lot (4,000 sq ft), this income-producing property is ideal for investors and owner-occupants alike. Live in one unit and let the other help offset your mortgage or keep both as rental income.
The first-floor apartment offers: An entry foyer/sunroom welcomes you into a spacious one-bedroom apartment with wood floors throughout and a cozy wood-burning fireplace. The large living room leads to an eat-in kitchen featuring stainless steel appliances, stone countertops, a stylish backsplash, and ample storage. The full finished basement is easily accessed from the first floor and provides additional living space, including a laundry room and a recreation room or home office. The upper level offers three generous sized bedrooms with lots of natural light, a large living/dining area, and efficient kitchen, truly delivering a NYC apartment feel. The property offers a private driveway and 2-car garage, fully fenced yard with patio and grass area, a rare find in this part of Queens. Overall, the property is well maintained and offers tasteful updates; beautiful new entry door, hard wood floors, fireplace with stone accents and mantel, new subway tile backsplash in the kitchen, and gas heating/cooking. Conveniently located between the Bayside LIRR and Auburndale train stations, offering dual-station commuting, with public bus transportation close by. Schools (SD 25), shopping, and dining are all minutes away. Don't miss the opportunity to own such a unique home in this very desirable location!...
Contact an agent
Home facts
- Year built:1940
- Listing ID #:1061412
- Added:1 day(s) ago
- Updated:October 14, 2026 at 11:18 AM
Rooms and interior
- Bedrooms:4
- Total bathrooms:2
- Full bathrooms:2
- Flooring:Hardwood
- Dining Description:Eat-In Kitchen
- Kitchen Description:Eat-in Kitchen
- Bedroom Description:First Floor Bedroom
- Basement:Yes
- Basement Description:Finished, Full
- Living area:2,088 sq. ft.
Heating and cooling
- Heating:Baseboard, Hot Water
Structure and exterior
- Year built:1940
- Building area:2,088 sq. ft.
- Lot area:0.09 Acres
- Architectural Style:Colonial
- Construction Materials:Brick
Schools
- High school:Contact Agent
- Middle school:Call Listing Agent
- Elementary school:Contact Agent
Utilities
- Water:Public
- Sewer:Public Sewer
Finances and disclosures
- Price:$1,300,000
- Price per sq. ft.:$622.61
- Tax amount:$11,500 (2026)
Features and amenities
- Laundry features:Washer/Dryer Hookup
- Amenities:Entrance Foyer
Parking
- Parking description:Driveway, Garage
- Garage:Yes
- Garage spaces:2
New listings near 40-24 Clearview Expressway
- Coming Soon
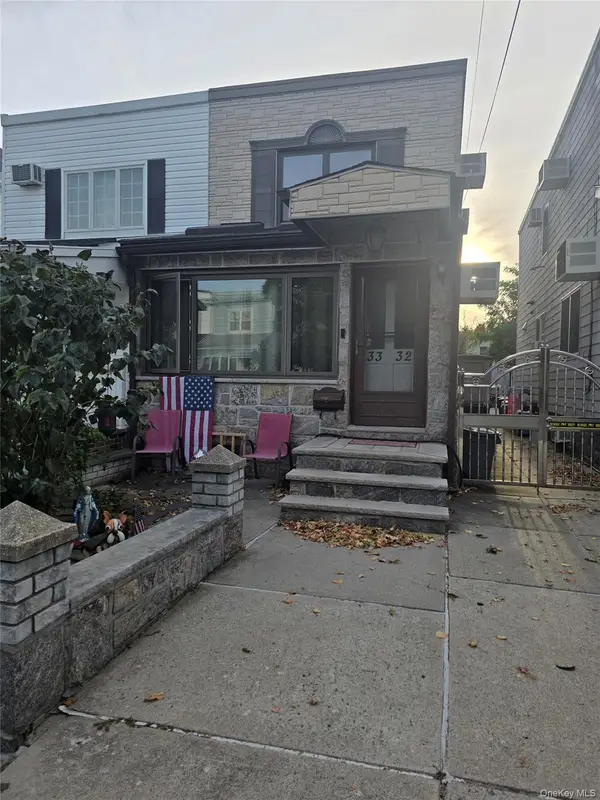 $898,000Coming Soon3 beds 3 baths1,080 sq. ft.
3332 201st Street, Bayside, NY 11361
MLS# 1061136Listed by: HOME SWEET HOMES REAL PROP INC - Coming Soon
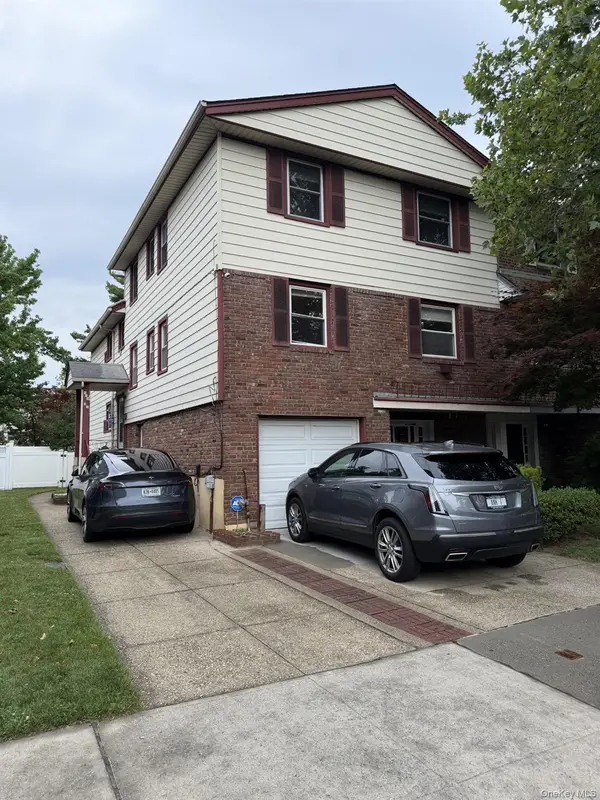 $1,768,888Coming Soon4 beds 3 baths3,374 sq. ft.
221-51 59th Avenue, Bayside, NY 11364
MLS# 1060160Listed by: ELENA ERMOGENOUS - Coming Soon
 $625,000Coming Soon1 beds 1 baths700 sq. ft.
20550 Brian Crescent #1076, Bayside, NY 11360
MLS# 1032358Listed by: DANIEL GALE SOTHEBYS INTL RLTY - New
 $388,000Active2 beds 1 baths1,100 sq. ft.
209-25 18th Avenue #2F, Bayside, NY 11360
MLS# 1062392Listed by: EXP REALTY - New
 $948,000Active2 beds 2 baths896 sq. ft.
50-52 Francis Lewis Boulevard, Bayside, NY 11364
MLS# 1061290Listed by: B SQUARE REALTY - New
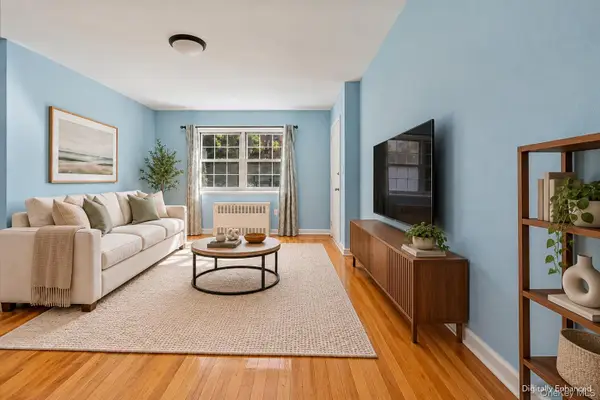 $299,000Active1 beds 1 baths628 sq. ft.
211-07 73rd Avenue #A, Bayside, NY 11364
MLS# 1061214Listed by: DANIEL GALE SOTHEBYS INTL RLTY - New
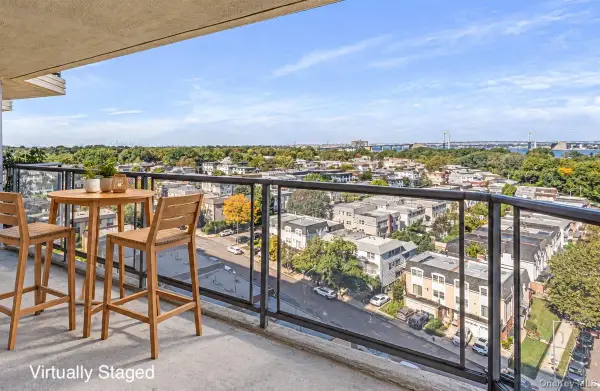 $660,000Active2 beds 2 baths1,125 sq. ft.
17-85 215th Street #11N, Bayside, NY 11360
MLS# 1061082Listed by: KELLER WILLIAMS RLTY LANDMARK - New
 $1,639,000Active4 beds 3 baths2,208 sq. ft.
3709 222nd Street, Bayside, NY 11361
MLS# 1061020Listed by: KELLER WILLIAMS RLTY LANDMARK - New
 $1,098,000Active3 beds 3 baths1,960 sq. ft.
1301 Michael Court #1624, Bayside, NY 11360
MLS# 1060400Listed by: DANIEL GALE SOTHEBYS INTL RLTY


Protect your home and budget from life's surprises with an Assurant Home Warranty, backed by a partner that supports you through every step of homeownership. Explore Plans.
© 2026 Better Homes and Gardens Real Estate LLC. An Anywhere Real Estate company. All rights reserved. Better Homes and Gardens® Real Estate is a registered trademark owned by Meredith Operations Corporation, licensed to Better Homes and Gardens Real Estate LLC and used with permission. Better Homes and Gardens Real Estate LLC fully supports the principles of the Fair Housing Act and the Equal Opportunity Act. Listing information is deemed reliable but is not guaranteed accurate.
Each office is independently owned and operated.
Any services or products provided by third parties are not provided by, affiliated with or related to Better Homes and Gardens Real Estate LLC, or its affiliated companies.