
401 Chestnut Ridge Road, Bedford Corners, NY 10549
Local realty services provided by:Better Homes and Gardens Real Estate Realty Connect
401 Chestnut Ridge Road,Bedford Corners, NY 10549
$2,250,000
- 4 Beds
- 5 Baths
- 2,607 sq. ft.
- Single family
- Active
Listed by: debra tricarico, douglas j. tricarico
Office: houlihan lawrence inc.
MLS#:1039655
Source:OneKey MLS
Price summary
- Price:$2,250,000
- Price per sq. ft.:$863.06
About this home
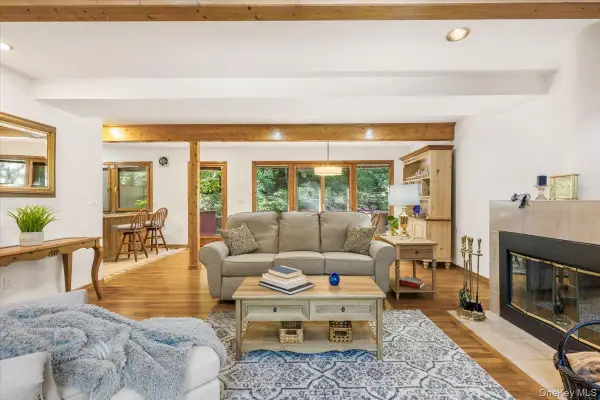
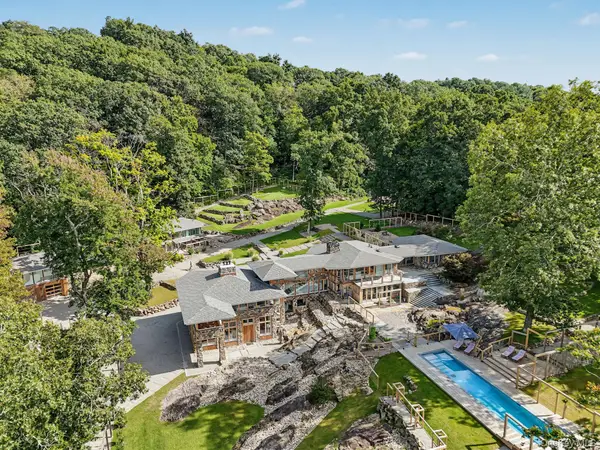
Privately set on an extraordinary 11.32 acres in the heart of Bedford Corners, this distinguished estate offers an exceptional blend of privacy, sophistication, and future potential. The gracious 4-bedroom, 4.5-bath residence is complemented by a private guest suite above the garage, ideal for extended family, guests, or a refined home office retreat. Designed for both effortless entertaining and relaxed everyday living, the home opens to a generous deck and inviting hot tub, overlooking the property's sweeping grounds and serene natural surroundings. With over 11 acres of picturesque land and subdivision potential, this rare offering provides a remarkable opportunity to enjoy an estate-like setting while exploring future possibilities. A truly exceptional property in one of Westchester County's most coveted locations.
Contact an agent
Home facts
- Year built:1967
- Listing ID #:1039655
- Added:51 day(s) ago
- Updated:October 10, 2026 at 11:18 AM
Rooms and interior
- Bedrooms:4
- Total bathrooms:5
- Full bathrooms:4
- Half bathrooms:1
- Rooms Total:11
- Flooring:Hardwood
- Dining Description:Eat-In Kitchen, Formal Dining
- Kitchen Description:Chefs Kitchen, Dishwasher, Eat-in Kitchen, Kitchen Island, Microwave, Range, Refrigerator, Stainless Steel Appliance(s), Walk Through Kitchen
- Bedroom Description:First Floor Bedroom
- Basement:Yes
- Basement Description:Full, Walk-Out Access
- Living area:2,607 sq. ft.
Heating and cooling
- Cooling:Central Air
- Heating:Propane
- Central air:Yes
Structure and exterior
- Year built:1967
- Building area:2,607 sq. ft.
- Lot area:10.83 Acres
- Architectural Style:Estate, Exp Ranch, Ranch
- Construction Materials:Frame
Schools
- High school:Byram Hills High School
- Middle school:H C Crittenden Middle School
- Elementary school:Coman Hill
Utilities
- Water:Well
- Sewer:Septic Tank
Finances and disclosures
- Price:$2,250,000
- Price per sq. ft.:$863.06
- Tax amount:$29,278 (2026)
Features and amenities
- Appliances:Dishwasher, Dryer, Microwave, Refrigerator, Stainless Steel Appliance(s), Washer
- Laundry features:Dryer, Washer, Washer/Dryer Hookup
- Amenities:Entrance Foyer, Granite Counters, Open Floorplan, Storage, Walk-In Closet(s)
Parking
- Parking description:Attached, Detached, Driveway, Garage
- Garage:Yes
- Garage spaces:5
- Carport spaces:3
New listings near 401 Chestnut Ridge Road
- Open Sat, 2 to 4pmNew
 $650,000Active2 beds 2 baths1,325 sq. ft.
2 Deer Ridge Road, Bedford Corners, NY 10549
MLS# 1028631Listed by: JULIA B FEE SOTHEBYS INT. RLTY - New
 $4,900,000Active5 beds 8 baths7,213 sq. ft.
496 Haines Road, Bedford Corners, NY 10549
MLS# 1054426Listed by: COMPASS GREATER NY, LLC  $899,000Active3 beds 3 baths2,580 sq. ft.
116 Stanwood Road, Bedford Corners, NY 10549
MLS# 1053304Listed by: COMPASS GREATER NY, LLC $899,000Active3 beds 2 baths1,952 sq. ft.
109 Pines Bridge Road, Bedford Corners, NY 10549
MLS# 1053601Listed by: MCGRATH REALTY INC- Open Sat, 2:30 to 5pm
 $799,500Active3 beds 3 baths2,400 sq. ft.
12 Deer Ridge Road, Bedford Corners, NY 10549
MLS# 1051540Listed by: WILLIAM RAVEIS-NEW YORK, LLC  $799,000Active4 beds 3 baths2,500 sq. ft.
23 Cliffside Lane, Bedford Corners, NY 10549
MLS# 1051821Listed by: JULIA B FEE SOTHEBYS INT. RLTY $1,695,000Pending5 beds 5 baths4,750 sq. ft.
25 Charles Road, Bedford Corners, NY 10549
MLS# 1047759Listed by: HOULIHAN LAWRENCE INC. $2,550,000Pending4 beds 5 baths6,938 sq. ft.
218 Mclain Street, Bedford Corners, NY 10549
MLS# 1043448Listed by: HOULIHAN LAWRENCE INC. $7,995,000Active73.74 Acres
725 Croton Lake Road, Bedford Corners, NY 10549
MLS# 1025714Listed by: GINNEL REAL ESTATE


Protect your home and budget from life's surprises with an Assurant Home Warranty, backed by a partner that supports you through every step of homeownership. Explore Plans.
© 2026 Better Homes and Gardens Real Estate LLC. An Anywhere Real Estate company. All rights reserved. Better Homes and Gardens® Real Estate is a registered trademark owned by Meredith Operations Corporation, licensed to Better Homes and Gardens Real Estate LLC and used with permission. Better Homes and Gardens Real Estate LLC fully supports the principles of the Fair Housing Act and the Equal Opportunity Act. Listing information is deemed reliable but is not guaranteed accurate.
Each office is independently owned and operated.
Any services or products provided by third parties are not provided by, affiliated with or related to Better Homes and Gardens Real Estate LLC, or its affiliated companies.