
3078 Timothy Road, Bellmore, NY 11710
Local realty services provided by:Better Homes and Gardens Real Estate Dream Properties
3078 Timothy Road,Bellmore, NY 11710
$1,449,999
- 4 Beds
- 3 Baths
- 2,790 sq. ft.
- Single family
- Active
Listed by: lisa adragna
Office: compass greater ny llc.
MLS#:1017624
Source:OneKey MLS
Price summary
- Price:$1,449,999
- Price per sq. ft.:$519.71
About this home
This brand new, fully renovated and expanded colonial in the heart of South Bellmore offers the rare opportunity to personalize some final finishes before completion. This stunning 4-bedroom, 2.5-bath home will feature luxury finishes, exquisite millwork, and exceptional attention to detail throughout. Virtually everything is new, including beautiful wood floors throughout, central air conditioning, insulation, plumbing, electrical wiring, 200-amp electric service, sheetrock, windows, roof, and siding. The main level offers a bright, open-concept layout with an entry foyer, spacious living room, eat-in kitchen with center island, dining area, great room, and a powder room. The second floor features a spacious and luxurious primary suite with a huge walk-in closet and a spa-like ensuite full bath complete with a freestanding soaking tub, plus three additional sizable bedrooms, a full hall bath, and a convenient second-floor laundry room. Additional upgrades include a new gas forced-air heating system, new gas hot water heater as well as an electric fireplace complemented by a beautiful wood accent wall. Additionally this home include a new wood deck, white PVC fencing, new driveway, and a new walkway leading to the private backyard. There is still the opportunity for some customization. Other than the first photo showing the exterior, the photos shown are examples of the builder's craftsmanship and are for display purposes only; they do not depict the exact home or finishes....
Contact an agent
Home facts
- Year built:1968
- Listing ID #:1017624
- Added:2 day(s) ago
- Updated:August 06, 2026 at 11:11 AM
Rooms and interior
- Bedrooms:4
- Total bathrooms:3
- Full bathrooms:2
- Half bathrooms:1
- Rooms Total:8
- Dining Description:Eat-In Kitchen
- Kitchen Description:Chefs Kitchen, Dishwasher, Eat-in Kitchen, Kitchen Island, Refrigerator, Stainless Steel Appliance(s)
- Basement:Yes
- Basement Description:Full
- Living area:2,790 sq. ft.
Heating and cooling
- Cooling:Central Air
- Heating:Forced Air, Natural Gas
- Central air:Yes
Structure and exterior
- Year built:1968
- Building area:2,790 sq. ft.
- Lot area:0.14 Acres
- Architectural Style:Colonial
- Construction Materials:Frame
Schools
- High school:John F Kennedy High School
- Middle school:Grand Avenue Middle School
- Elementary school:Winthrop Avenue School
Utilities
- Water:Public, Water Available
- Sewer:Public Sewer
Finances and disclosures
- Price:$1,449,999
- Price per sq. ft.:$519.71
- Tax amount:$18,581 (2026)
Features and amenities
- Appliances:Dishwasher, Refrigerator, Stainless Steel Appliance(s)
- Amenities:Entrance Foyer, Open Floorplan, Walk-In Closet(s)
Parking
- Parking description:Attached, Driveway, Garage
- Garage:Yes
- Garage spaces:2
New listings near 3078 Timothy Road
- Open Sat, 12 to 2pmNew
 $775,718Active2 beds 3 baths1,112 sq. ft.
718 Farmers Avenue, Bellmore, NY 11710
MLS# 1028265Listed by: NETTER REAL ESTATE INC - Open Sat, 12 to 2pmNew
 $775,720Active2 beds 2 baths2,281 sq. ft.
720 Farmers Avenue, Bellmore, NY 11710
MLS# 1030980Listed by: NETTER REAL ESTATE INC - Open Sat, 12 to 2pmNew
 $879,999Active4 beds 3 baths2,086 sq. ft.
2440 Wallen Lane, Bellmore, NY 11710
MLS# 1034772Listed by: VORO LLC - New
 $825,000Active4 beds 3 baths1,611 sq. ft.
2275 Hynes Place, Bellmore, NY 11710
MLS# 1034854Listed by: TRUE HOMES INC - New
 $729,999Active4 beds 2 baths1,576 sq. ft.
2715 Short Street, Bellmore, NY 11710
MLS# 1029279Listed by: DOUGLAS ELLIMAN REAL ESTATE - New
 $675,000Active4 beds 2 baths1,662 sq. ft.
801 Oak Street, Bellmore, NY 11710
MLS# 1033361Listed by: SIGNATURE PREMIER PROPERTIES - Open Sat, 11am to 1pmNew
 $999,000Active3 beds 3 baths1,778 sq. ft.
1972 Henry Street, North Bellmore, NY 11710
MLS# 1023563Listed by: BON ANNO REALTY ERA POWERED - New
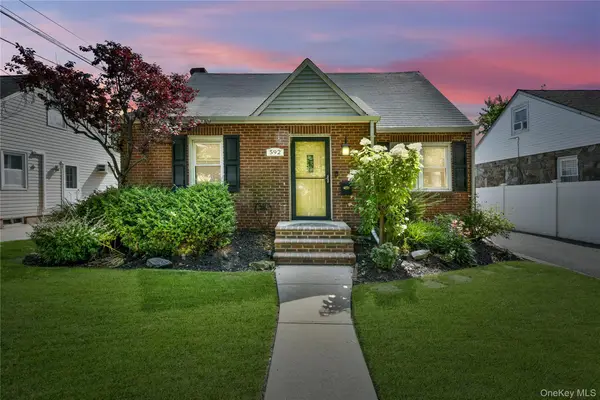 $699,999Active3 beds 3 baths1,530 sq. ft.
592 Winthrop Avenue, Bellmore, NY 11710
MLS# 1031439Listed by: COMPASS GREATER NY LLC - New
 $850,000Active3 beds 1 baths1,276 sq. ft.
709 Clinton Street, Bellmore, NY 11710
MLS# 1030378Listed by: REALTY CONNECT USA LLC


Protect your home and budget from life's surprises with an Assurant Home Warranty, backed by a partner that supports you through every step of homeownership. Explore Plans.
© 2026 Better Homes and Gardens Real Estate LLC. An Anywhere Real Estate company. All rights reserved. Better Homes and Gardens® Real Estate is a registered trademark owned by Meredith Operations Corporation, licensed to Better Homes and Gardens Real Estate LLC and used with permission. Better Homes and Gardens Real Estate LLC fully supports the principles of the Fair Housing Act and the Equal Opportunity Act. Listing information is deemed reliable but is not guaranteed accurate.
Each office is independently owned and operated.
Any services or products provided by third parties are not provided by, affiliated with or related to Better Homes and Gardens Real Estate LLC, or its affiliated companies.