
824 Walker Avenue, Bellport, NY 11713
Local realty services provided by:Better Homes and Gardens Real Estate Choice Realty
824 Walker Avenue,Bellport, NY 11713
$535,000
- 3 Beds
- 2 Baths
- 1,085 sq. ft.
- Single family
- Active
Listed by: mary v. torres
Office: modern spaces love your place
MLS#:1070938
Source:OneKey MLS
Price summary
- Price:$535,000
- Price per sq. ft.:$493.09
About this home
Welcome to 824 Walker St – Bring your designer and make this charming Ranch your new home in Bellport! Updated Roof, heating and hot water tank . Step inside this updated 3-bedroom, 1-bath ranch and feel right at home with finished basement with bathroom, laundry. The eat-in kitchen features access to pantry and loads of storage. The full basement with outside entrance offers a mother-daughter potential – great for extended family, guests, or extra income. The backyard is fenced and spacious, perfect for barbecues, kids at play, or relaxing outside. An oversized detached garage and an oversized paved parking area provide plenty of room for multiple vehicles, gives the home lasting curb appeal. Located in the South Country School District, this home offers comfort, space, and a great location. Schedule your private showing today!
Contact an agent
Home facts
- Year built:1955
- Listing ID #:1070938
- Added:3 day(s) ago
- Updated:November 09, 2026 at 12:16 PM
Rooms and interior
- Bedrooms:3
- Total bathrooms:2
- Full bathrooms:2
- Rooms Total:5
- Flooring:Hardwood
- Dining Description:Eat-In Kitchen
- Kitchen Description:Eat-in Kitchen
- Bedroom Description:First Floor Bedroom
- Basement:Yes
- Basement Description:Finished, Full, Walk-Out Access
- Living area:1,085 sq. ft.
Heating and cooling
- Heating:Baseboard
Structure and exterior
- Year built:1955
- Building area:1,085 sq. ft.
- Lot area:0.21 Acres
- Architectural Style:Ranch
Schools
- High school:Contact Agent
- Middle school:Call Listing Agent
- Elementary school:Contact Agent
Utilities
- Water:Public
- Sewer:Septic Tank
Finances and disclosures
- Price:$535,000
- Price per sq. ft.:$493.09
- Tax amount:$5,702 (2026)
Features and amenities
- Laundry features:Washer/Dryer Hookup
- Amenities:Entrance Foyer
Parking
- Parking description:Detached
- Garage:Yes
- Garage spaces:2
New listings near 824 Walker Avenue
- New
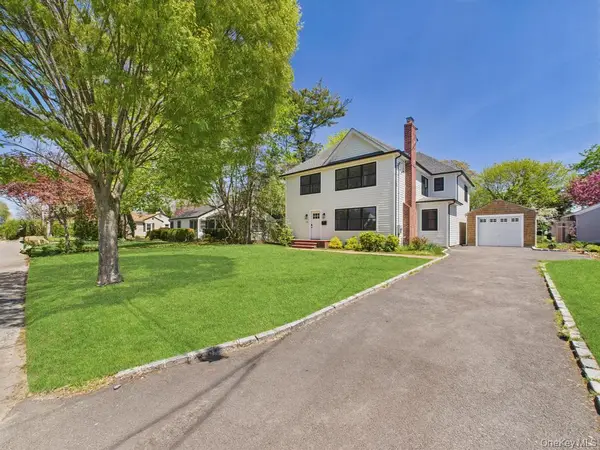 $1,350,000Active3 beds 4 baths3,000 sq. ft.
25 Country Club Road, Bellport Village, NY 11713
MLS# 1070569Listed by: SIGNATURE PREMIER PROPERTIES - New
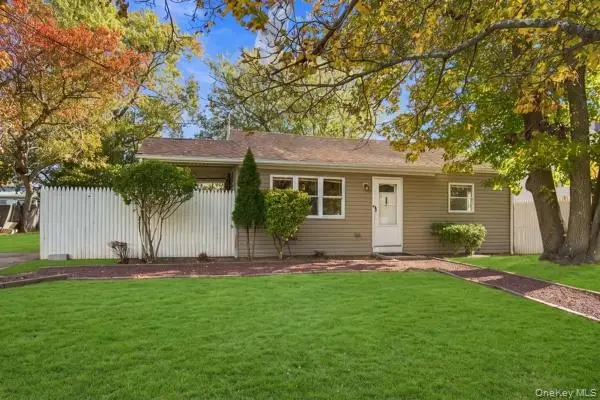 Listed by BHGRE$299,990Active2 beds 1 baths660 sq. ft.
621 Hoffman Avenue, Bellport, NY 11713
MLS# 1070267Listed by: BH&G R E REALTY CONNECT - New
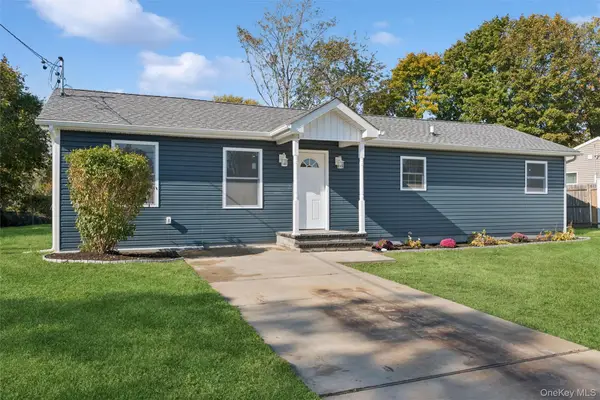 $555,000Active3 beds 2 baths1,000 sq. ft.
650 Bourdois Avenue, Bellport, NY 11713
MLS# 1066515Listed by: DOUGLAS ELLIMAN REAL ESTATE - New
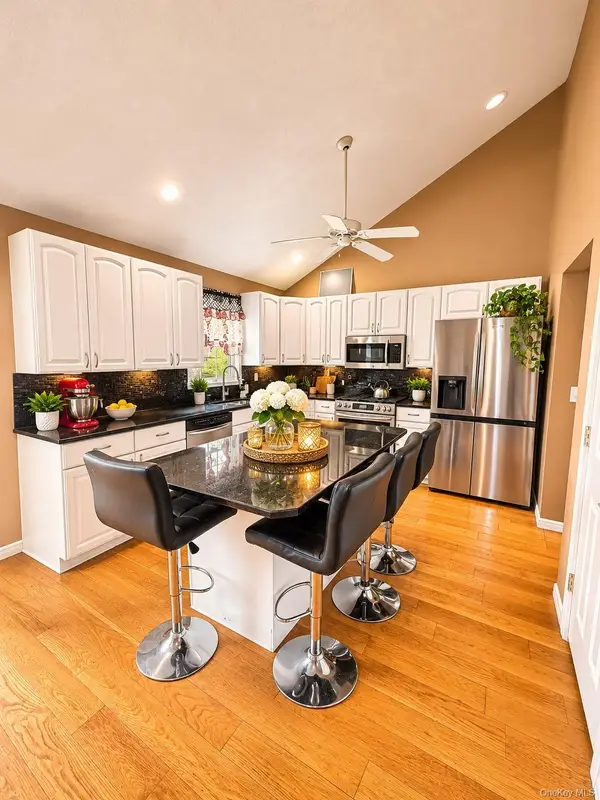 $699,000Active5 beds 3 baths2,400 sq. ft.
12 Sunset Drive, Bellport, NY 11713
MLS# 1069419Listed by: PROPERTY PROFESSIONALS REALTY 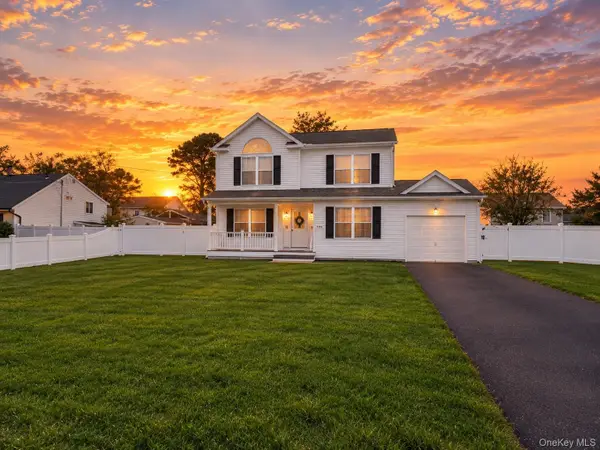 $795,000Active4 beds 3 baths1,800 sq. ft.
730 Provost Avenue, Bellport, NY 11713
MLS# 1066124Listed by: DOUGLAS ELLIMAN REAL ESTATE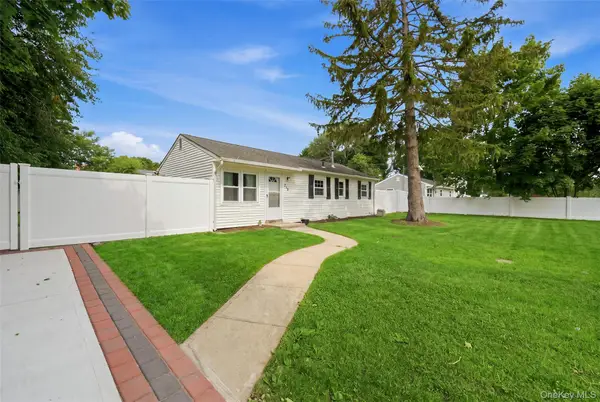 $389,999Active3 beds 1 baths800 sq. ft.
710 Bourdois Avenue, Bellport, NY 11713
MLS# 1063297Listed by: EPIQUE REALTY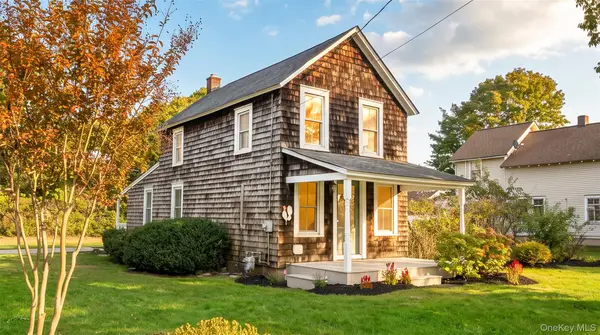 $799,900Active2 beds 1 baths800 sq. ft.
41 Station Road, Bellport Village, NY 11713
MLS# 1062848Listed by: OASIS REALTY GROUP LLC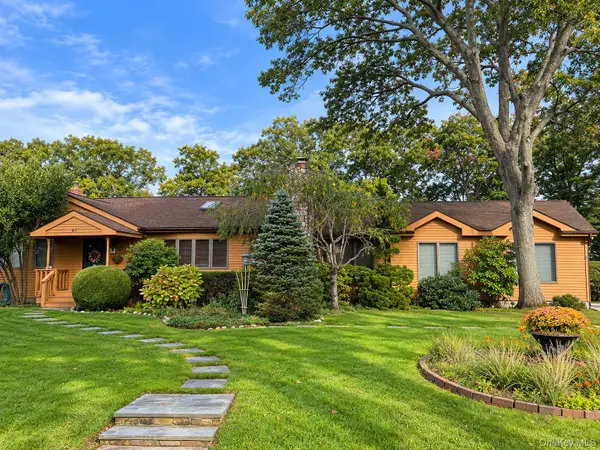 $999,000Active3 beds 4 baths1,995 sq. ft.
67 N Howells Point Road, Bellport Village, NY 11713
MLS# 1061008Listed by: EILEEN A GREEN REALTY CORP $425,000Active3 beds 1 baths872 sq. ft.
748 Doane Avenue, Bellport, NY 11713
MLS# 1060652Listed by: CENTURY 21 PARISI REALTY


Protect your home and budget from life's surprises with an Assurant Home Warranty, backed by a partner that supports you through every step of homeownership. Explore Plans.
© 2026 Better Homes and Gardens Real Estate LLC. An Anywhere Real Estate company. All rights reserved. Better Homes and Gardens® Real Estate is a registered trademark owned by Meredith Operations Corporation, licensed to Better Homes and Gardens Real Estate LLC and used with permission. Better Homes and Gardens Real Estate LLC fully supports the principles of the Fair Housing Act and the Equal Opportunity Act. Listing information is deemed reliable but is not guaranteed accurate.
Each office is independently owned and operated.
Any services or products provided by third parties are not provided by, affiliated with or related to Better Homes and Gardens Real Estate LLC, or its affiliated companies.