
261 N 6th Street, Bethpage, NY 11714
Local realty services provided by:Better Homes and Gardens Real Estate Realty Connect
261 N 6th Street,Bethpage, NY 11714
$795,000
- 3 Beds
- 2 Baths
- 1,606 sq. ft.
- Single family
- Pending
Listed by: nancy rosen
Office: erealty advisors inc
MLS#:981473
Source:OneKey MLS
Price summary
- Price:$795,000
- Price per sq. ft.:$495.02
About this home
THIS WONDERFUL, WARM AND INVITING HOUSE IS BACK ON MARKET!
Welcome to this one of a kind, fully renovated , freshly painted Bethpage beauty, offering a spacious open floor plan WITH 2 BEDROOMS CONVERTED FROM 3 BEDROOMS -WHICH WE WILL PUT BACK TO 3 BEDROOMS. if you request !.....Beautiful 2 new baths.( 1 upstairs, 1 lower level) From the moment you step inside, you'll be captivated by the stunning cathedral ceiling with exposed beams and subtle hidden lighting, creating a warm yet dramatic ambiance. The inviting living room features rich hardwood floors, 3 walls of windows that flood the space with natural light and a striking iridescent mosaic tiled wood burning fireplace as its centerpiece. The living room flows seamlessly into a bright sunlight dining area, which wraps effortlessly in the beautifully designed kitchen, perfect for both everyday living and entertaining. The open concept kitchen boasts cherry wood cabinetry, granite countertops , MOTHER OF PEARL backsplash and sleek porcelain tile flooring, all complemented by stainless steel appliances. At the rear of the home, custom triple pane sliding glass doors invite abundant sunshine while providing a seamless connection to the outdoor, enhancing the home's airy, open feel. The hardwood floors continue seamlessly down the hall to the bedrooms. The primary bedroom has been thoughtfully created by combining two rooms into one spacious retreat. It features two closets and offers ample space for additional furniture or a comfortable sitting area.
The open concept floorplan showcases a fully finished lower level which with two large egress windows that allow an abundance of natural sunlight to fill the space. This space can be used to create more bedrooms, a movie theatre, playroom, downstairs den, in law suite , gym etc. The downstairs also has a well planned bathroom leaving ample room to add a shower offering great potential for a complete wellness area. The outside of the home features a spacious Trex deck, enclosed by durable PVC fencing that extends around both the deck and the perimeter of the property for added privacy. For pet protection, it has "FIDOS FENCE" around the back and the front of the home. The standout bonus is the converted garage, thoughtfully designed with carpet ,exposed beams and LED lighting all within a raised cathedral ceiling. Fully SOUNDPROOFED and equipped with both heating and air conditioning, this versatile space is ideal for a music studio, art studio, podcast room , yoga studio, dance studio, home office or any creative use you can imagine. As a bonus, your will find an outdoor barrel sauna to relax on a cold winter's night!
This exceptional home features countless additional features beyond what is listed-schedule a private showing to truly appreciate all it has to offer. THIS HOUSE IS TURN KEY- NOTHING NEEDED TO BE DONE...MOVE IN READY!!!!...
Contact an agent
Home facts
- Year built:1959
- Listing ID #:981473
- Added:170 day(s) ago
- Updated:September 24, 2026 at 09:00 AM
Rooms and interior
- Bedrooms:3
- Total bathrooms:2
- Full bathrooms:1
- Half bathrooms:1
- Rooms Total:5
- Kitchen Description:Freezer, Microwave, Refrigerator, Stainless Steel Appliance(s)
- Bedroom Description:First Floor Bedroom
- Basement:Yes
- Basement Description:Finished, Full
- Living area:1,606 sq. ft.
Heating and cooling
- Cooling:Ductless
- Heating:Baseboard
Structure and exterior
- Year built:1959
- Building area:1,606 sq. ft.
- Lot area:0.16 Acres
- Architectural Style:Ranch
- Construction Materials:Vinyl Siding
Schools
- High school:Bethpage Senior High School
- Middle school:John F Kennedy Middle School - Nassau
- Elementary school:Charles Campagne School
Utilities
- Water:Public
- Sewer:Public Sewer
Finances and disclosures
- Price:$795,000
- Price per sq. ft.:$495.02
- Tax amount:$11,110 (2025)
Features and amenities
- Appliances:Dryer, Freezer, Microwave, Refrigerator, Stainless Steel Appliance(s), Washer
- Laundry features:Dryer, Washer
- Amenities:Cathedral Ceiling(s)
Parking
- Total parking spaces:5
- Parking description:Driveway, Garage, Heated Garage, On Street
- Garage:Yes
- Garage spaces:1
New listings near 261 N 6th Street
- New
 $949,000Active3 beds 2 baths1,600 sq. ft.
28 Lee Avenue, Bethpage, NY 11714
MLS# 1053443Listed by: CHARLES RUTENBERG REALTY INC - New
 $939,998Active5 beds 3 baths2,604 sq. ft.
16 Taft Avenue, Bethpage, NY 11714
MLS# 1012292Listed by: CENTURY 21 CATAPANO HOMES - New
 $599,990Active3 beds 1 baths1,050 sq. ft.
260 8th Street, Bethpage, NY 11714
MLS# 1052238Listed by: CENTURY 21 CATAPANO HOMES - Open Sun, 12 to 1:30pmNew
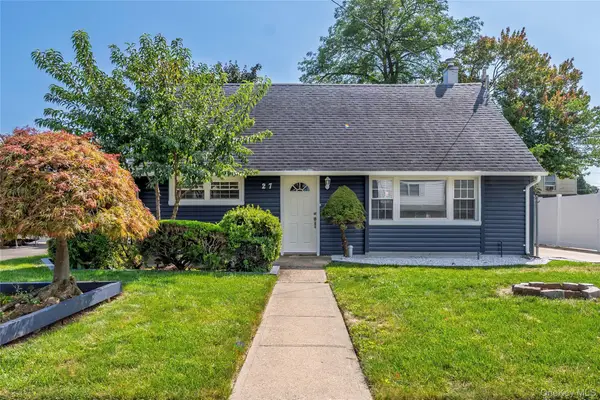 $724,000Active4 beds 2 baths1,236 sq. ft.
27 Park Lane, Bethpage, NY 11714
MLS# 1051290Listed by: BERKSHIRE HATHAWAY - New
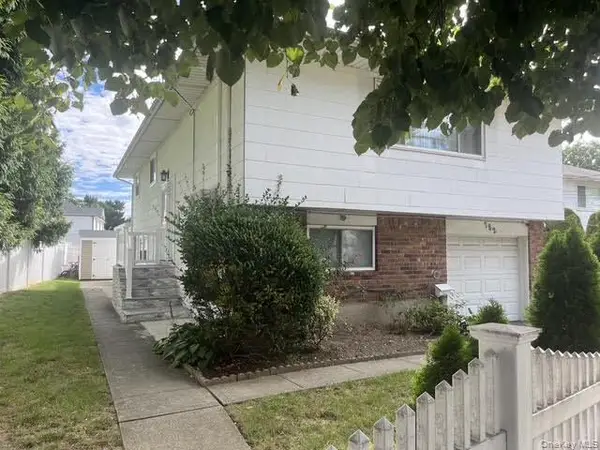 $799,000Active5 beds 2 baths1,688 sq. ft.
782 Stewart Avenue, Bethpage, NY 11714
MLS# 1052000Listed by: NATIONAL REAL ESTATE AGENCY - New
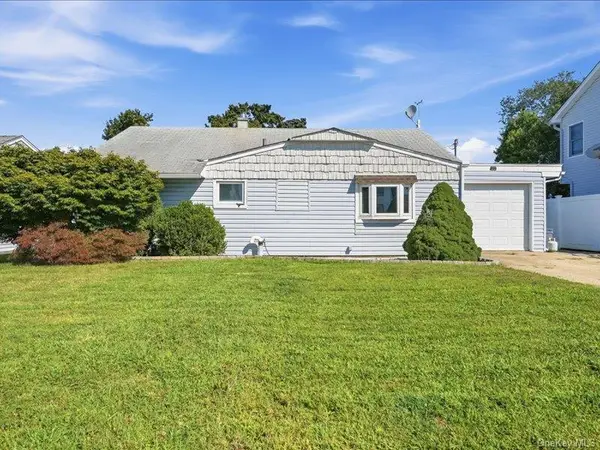 $625,000Active3 beds 1 baths901 sq. ft.
11 Hoover Lane, Bethpage, NY 11714
MLS# 1050559Listed by: REAL BROKER NY LLC - New
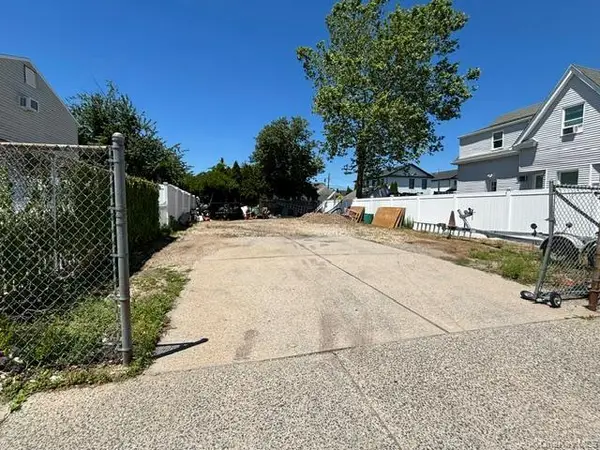 $289,000Active0 Acres
623 Stewart Avenue, Bethpage, NY 11714
MLS# 1050042Listed by: EXIT REALTY UNITED  $820,000Active3 beds 2 baths916 sq. ft.
18 Devon Road, Bethpage, NY 11714
MLS# 1048948Listed by: PREMIUM GROUP REALTY CORP $649,000Pending3 beds 1 baths1,269 sq. ft.
3636 Farmranch Road S, Bethpage, NY 11714
MLS# 1041939Listed by: DOUGLAS ELLIMAN REAL ESTATE- Open Sun, 2:30 to 4:30pm
 $2,398,888Active5 beds 4 baths3,800 sq. ft.
52 Linden Avenue, Bethpage, NY 11714
MLS# 1045536Listed by: DOUGLAS ELLIMAN REAL ESTATE


Protect your home and budget from life's surprises with an Assurant Home Warranty, backed by a partner that supports you through every step of homeownership. Explore Plans.
© 2026 Better Homes and Gardens Real Estate LLC. An Anywhere Real Estate company. All rights reserved. Better Homes and Gardens® Real Estate is a registered trademark owned by Meredith Operations Corporation, licensed to Better Homes and Gardens Real Estate LLC and used with permission. Better Homes and Gardens Real Estate LLC fully supports the principles of the Fair Housing Act and the Equal Opportunity Act. Listing information is deemed reliable but is not guaranteed accurate.
Each office is independently owned and operated.
Any services or products provided by third parties are not provided by, affiliated with or related to Better Homes and Gardens Real Estate LLC, or its affiliated companies.