
2 Bronxville Rd Rd #5D, Bronxville, NY 10708
Local realty services provided by:Better Homes and Gardens Real Estate Choice Realty
Upcoming open houses
- Sat, Oct 1712:00 pm - 02:00 pm
Listed by: mary j. byrne, danielle n. donaire-formoso
Office: serhant llc.
MLS#:1060513
Source:OneKey MLS
Price summary
- Price:$349,900
- Price per sq. ft.:$451.48
About this home
COMPLETELY UPDATED, Pet Friendly Building with Board Approval, Apartment 5D, a bright and inviting one-bedroom co-op at The Kensington. Hardwood floors and recessed lighting complement a comfortable layout with a separate dining area, offering space for everyday living and entertaining. The updated kitchen features granite countertops, custom cabinetry, and stainless steel appliances, while the renovated bathroom adds a fresh, modern touch. Four generous closets provide ample storage throughout.
Enjoy the convenience of an elevator building and a resident outdoor pool, with nearby shops, restaurants, parks, and access to both the Bronxville and Fleetwood Metro-North stations. Combining thoughtful updates with a convenient Westchester location, this welcoming home offers an appealing opportunity to make it your own.
Contact an agent
Home facts
- Year built:1961
- Listing ID #:1060513
- Updated:October 09, 2026 at 07:41 PM
Rooms and interior
- Bedrooms:1
- Total bathrooms:1
- Full bathrooms:1
- Rooms Total:2
- Kitchen Description:Chefs Kitchen, Cooktop, Kitchen Island, Microwave, Refrigerator, Stainless Steel Appliance(s)
- Living area:775 sq. ft.
Heating and cooling
- Heating:Baseboard
Structure and exterior
- Year built:1961
- Building area:775 sq. ft.
- Architectural Style:High Rise
- Construction Materials:Brick
Schools
- High school:Yonkers (School Choice)
- Middle school:Yonkers (School Choice)
- Elementary school:Yonkers (School Choice)
Utilities
- Water:Public
- Sewer:Public Sewer
Finances and disclosures
- Price:$349,900
- Price per sq. ft.:$451.48
Features and amenities
- Appliances:Cooktop, Microwave, Refrigerator, Stainless Steel Appliance(s)
- Amenities:Elevator(s), Open Floorplan, Pool
Parking
- Parking description:Assigned, Waitlist
- Garage:Yes
- Garage spaces:1
New listings near 2 Bronxville Rd Rd #5D
- Coming Soon
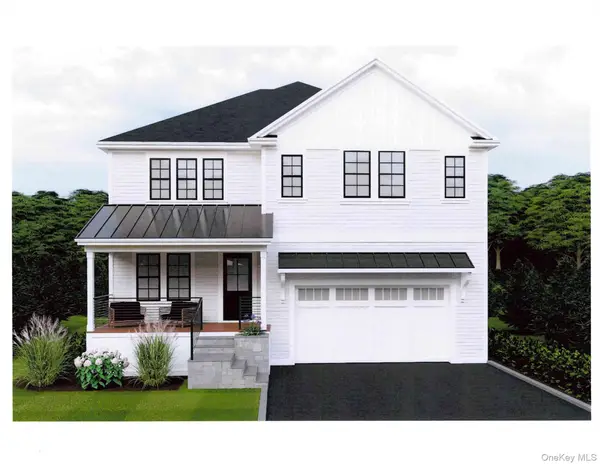 $1,650,000Coming Soon5 beds 5 baths4,940 sq. ft.
23 Ardell Road, Bronxville, NY 10708
MLS# 961109Listed by: CHRISTIE'S INT. REAL ESTATE - New
 $396,000Active1 beds 1 baths850 sq. ft.
1 Rivermere #4F, Bronxville, NY 10708
MLS# 1055944Listed by: JULIA B FEE SOTHEBYS INT. RLTY - New
 $249,500Active1 beds 1 baths750 sq. ft.
42 Pondfield Road W #4 F, Bronxville, NY 10708
MLS# 1060679Listed by: RAGETTE REAL ESTATE, INC. - Open Sat, 12 to 2pmNew
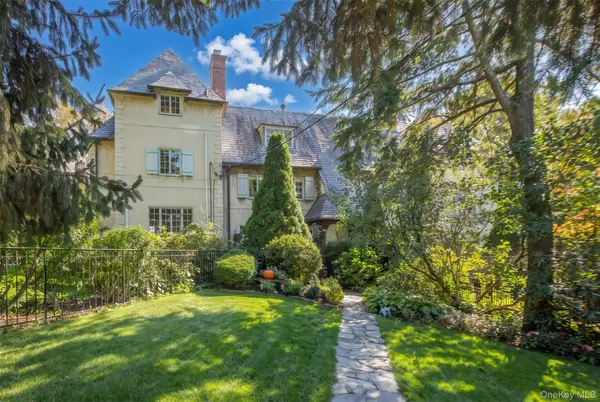 $1,950,000Active4 beds 3 baths1,800 sq. ft.
22 Normandy Terrace, Bronxville, NY 10708
MLS# 1059087Listed by: HOULIHAN LAWRENCE INC. - New
 $445,000Active1 beds 1 baths804 sq. ft.
3 Tanglewylde Avenue #5C, Bronxville, NY 10708
MLS# 1060254Listed by: HOULIHAN LAWRENCE INC. - New
 $565,000Active2 beds 2 baths1,300 sq. ft.
25 Parkview Avenue #2M, Bronxville, NY 10708
MLS# 1059905Listed by: JULIA B FEE SOTHEBYS INT. RLTY - New
 $230,000Active1 beds 1 baths900 sq. ft.
111 Lawrence Park Crescent #111, Bronxville, NY 10708
MLS# 1058983Listed by: HOULIHAN LAWRENCE INC. - New
 $1,599,000Active4 beds 3 baths2,576 sq. ft.
82 Marquand Avenue, Bronxville, NY 10708
MLS# 1056650Listed by: GREENE REALTY GROUP - Open Sat, 2 to 4pmNew
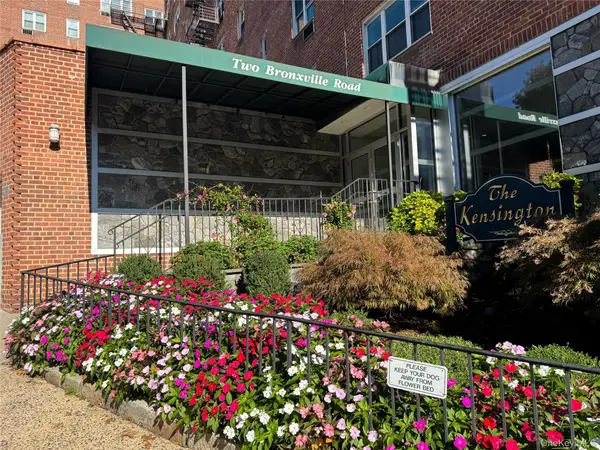 $199,000Active1 beds 1 baths750 sq. ft.
2 Bronxville Road #6P, Bronxville, NY 10708
MLS# 1057796Listed by: KELLER WILLIAMS PRESTIGE PROP


Protect your home and budget from life's surprises with an Assurant Home Warranty, backed by a partner that supports you through every step of homeownership. Explore Plans.
© 2026 Better Homes and Gardens Real Estate LLC. An Anywhere Real Estate company. All rights reserved. Better Homes and Gardens® Real Estate is a registered trademark owned by Meredith Operations Corporation, licensed to Better Homes and Gardens Real Estate LLC and used with permission. Better Homes and Gardens Real Estate LLC fully supports the principles of the Fair Housing Act and the Equal Opportunity Act. Listing information is deemed reliable but is not guaranteed accurate.
Each office is independently owned and operated.
Any services or products provided by third parties are not provided by, affiliated with or related to Better Homes and Gardens Real Estate LLC, or its affiliated companies.