
107 Gabel Road, Callicoon, NY 12723
Local realty services provided by:Better Homes and Gardens Real Estate Realty Connect
107 Gabel Road,Callicoon, NY 12723
$599,000
- 3 Beds
- 2 Baths
- 1,556 sq. ft.
- Single family
- Active
Listed by: joseph freda
Office: matthew j freda real estate
MLS#:1068984
Source:OneKey MLS
Price summary
- Price:$599,000
- Price per sq. ft.:$384.96
About this home
This well-built and immaculately maintained contemporary in Callicoon's desirable Beechwoods area offers comfortable, aesthetic living in a quiet neighborhood. It is set well back from a low-traffic country road, and the 6.73-acre lot supports lawns, fields, woods, and a sizable, clear pond. A huge wraparound deck provides easy access to outdoor living, and since it faces west you get views of the Delaware River valley and glorious sunsets. Inside, the open-concept great room is spacious and light-filled, with soaring beams and high ceilings. A pellet stove provides auxiliary heat for the propane-fired warm-air system. The kitchen is especially bright, and the white quartz counters reflect that. First floor also has a bedroom (currently used as an office) and a full bath with glassed-in shower. Upstairs you'll find two more bedrooms and a full bath with glassed shower and a lovely tiled soaking tub. The basement level has a homey, partially finished den/family room as well as utilities including front-loading washer & dryer and a long-term supply of pellets for the stove. Back outside, the two-car garage features an 8' door plus workbench, big storage shelves, and room for mowers and maintenance equipment. This property is located just 3 miles from the restaurants, shops, and farmers' market of Callicoon and the Delaware River. Two hours NYC....
Contact an agent
Home facts
- Year built:2014
- Listing ID #:1068984
- Added:5 day(s) ago
- Updated:November 09, 2026 at 12:16 PM
Rooms and interior
- Bedrooms:3
- Total bathrooms:2
- Full bathrooms:2
- Rooms Total:6
- Flooring:Hardwood
- Bathrooms Description:Soaking Tub
- Kitchen Description:Dishwasher, Freezer, Microwave, Refrigerator
- Bedroom Description:First Floor Bedroom
- Basement:Yes
- Basement Description:Bilco Door(s), Full, Partially Finished, Walk-Out Access
- Living area:1,556 sq. ft.
Heating and cooling
- Cooling:Central Air
- Heating:Electric, Propane
- Central air:Yes
Structure and exterior
- Year built:2014
- Building area:1,556 sq. ft.
- Lot area:6.73 Acres
- Lot Features:Cleared, Level, Part Wooded, Sloped, Views, Waterfront
- Architectural Style:Contemporary
- Construction Materials:Clapboard, Fiberglass Insulation, Foam Insulation, Frame, Wood Siding
Schools
- High school:Sullivan West High School At Lake Huntington
- Middle school:SULLIVAN WEST HIGH SCHOOL AT LAKE HUNTINGTON
- Elementary school:Sullivan West Elementary
Utilities
- Water:Well
- Sewer:Septic Tank
Finances and disclosures
- Price:$599,000
- Price per sq. ft.:$384.96
- Tax amount:$11,596 (2026)
Features and amenities
- Appliances:Dishwasher, Dryer, Freezer, Microwave, Refrigerator, Tankless Water Heater, Washer
- Laundry features:Dryer, Washer
- Amenities:Cathedral Ceiling(s), High Ceilings, High Speed Internet, Storage
Parking
- Parking description:Detached, Garage
- Garage:Yes
- Garage spaces:2
New listings near 107 Gabel Road
 $475,000Active47 Acres
TBD Kratz Road, Callicoon, NY 12723
MLS# 1062489Listed by: COUNTRY HOUSE REALTY INC $549,000Pending3 beds 2 baths1,652 sq. ft.
289 Miller Road, Callicoon, NY 12723
MLS# 1057448Listed by: KW HUDSON VALLEY UNITED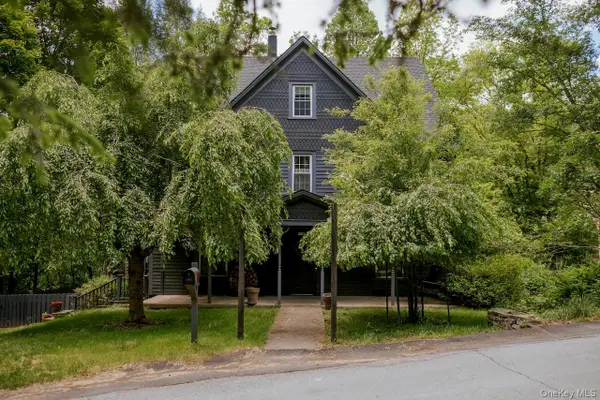 $945,000Active10 beds 4 baths3,252 sq. ft.
95 Fremont Street, Callicoon, NY 12723
MLS# 1012231Listed by: ANATOLE HOUSE LLC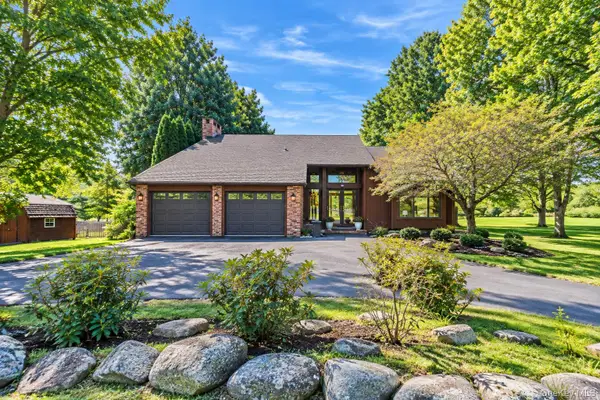 $599,999Active4 beds 3 baths2,053 sq. ft.
471 County Route 164, Callicoon, NY 12723
MLS# 1056100Listed by: WOODSTOCK WAY REALTY LLC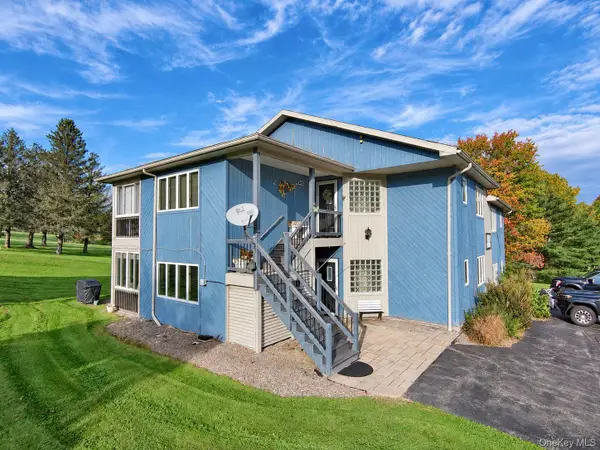 $199,000Active2 beds 2 baths1,148 sq. ft.
432 Villa Roma Road #2A, Callicoon, NY 12723
MLS# 1056117Listed by: LAND AND WATER REALTY LLC $299,000Active5 beds 2 baths2,688 sq. ft.
6 County Route 121, Callicoon, NY 12723
MLS# 1055547Listed by: DIANE C. BUTLER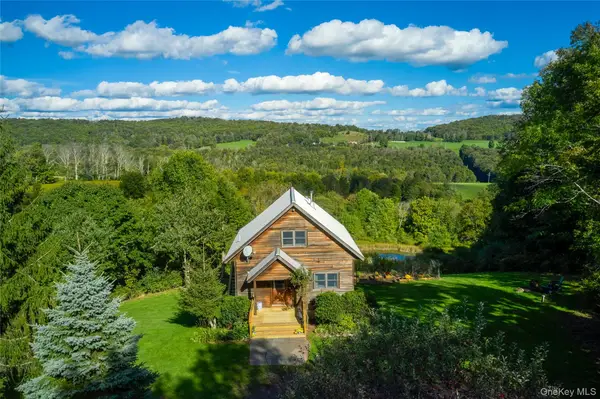 $575,000Pending2 beds 2 baths1,500 sq. ft.
84 Kratz Road, Callicoon, NY 12723
MLS# 1047523Listed by: COUNTRY HOUSE REALTY INC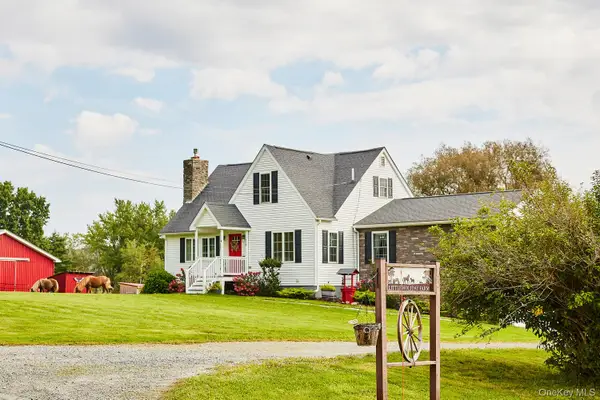 $579,000Active4 beds 2 baths2,048 sq. ft.
519 County Route 164, Callicoon, NY 12723
MLS# 1050796Listed by: COMPASS GREATER NY, LLC $179,900Active2 beds 2 baths1,148 sq. ft.
4 Joe D Drive #4C, Callicoon, NY 12723
MLS# 1045360Listed by: WOODSTOCK WAY REALTY LLC


Protect your home and budget from life's surprises with an Assurant Home Warranty, backed by a partner that supports you through every step of homeownership. Explore Plans.
© 2026 Better Homes and Gardens Real Estate LLC. An Anywhere Real Estate company. All rights reserved. Better Homes and Gardens® Real Estate is a registered trademark owned by Meredith Operations Corporation, licensed to Better Homes and Gardens Real Estate LLC and used with permission. Better Homes and Gardens Real Estate LLC fully supports the principles of the Fair Housing Act and the Equal Opportunity Act. Listing information is deemed reliable but is not guaranteed accurate.
Each office is independently owned and operated.
Any services or products provided by third parties are not provided by, affiliated with or related to Better Homes and Gardens Real Estate LLC, or its affiliated companies.