
95 Fremont Street, Callicoon, NY 12723
Local realty services provided by:Better Homes and Gardens Real Estate Choice Realty
95 Fremont Street,Callicoon, NY 12723
$999,000
- 10 Beds
- 4 Baths
- 3,252 sq. ft.
- Single family
- Active
Upcoming open houses
- Sat, Oct 1012:30 pm - 02:00 pm
Listed by: jill borenstein, erica keberle
Office: anatole house llc.
MLS#:1012231
Source:OneKey MLS
Price summary
- Price:$999,000
- Price per sq. ft.:$307.2
About this home
Rare, large Catskills offering in the heart of Callicoon. Redesigned in 2025, this turnkey three-story farmhouse blends historic charm with modern updates. Set on a half-acre within walking distance to Main Street restaurants, shops, the movie theater, brewery, and Delaware River access, the property features multiple gathering spaces, an updated kitchen, wood-burning stove, media room, and flexible bedroom configuration designed for large groups. Outdoor amenities include a multi-level deck, stream-side yoga and dining platform, and ample space for entertaining. Successful short term rental history, furnishings package available separately.
Contact an agent
Home facts
- Year built:1909
- Listing ID #:1012231
- Added:3 day(s) ago
- Updated:October 10, 2026 at 11:17 AM
Rooms and interior
- Bedrooms:10
- Total bathrooms:4
- Full bathrooms:2
- Half bathrooms:2
- Rooms Total:16
- Kitchen Description:Dishwasher, Microwave, Range, Refrigerator
- Basement:Yes
- Basement Description:Unfinished, Walk-Out Access
- Living area:3,252 sq. ft.
Heating and cooling
- Heating:Oil
Structure and exterior
- Year built:1909
- Building area:3,252 sq. ft.
- Lot area:0.47 Acres
- Architectural Style:Traditional
- Construction Materials:Wood Siding
- Levels:3 Story
Schools
- High school:Sullivan West High School At Lake Huntington
- Middle school:SULLIVAN WEST HIGH SCHOOL AT LAKE HUNTINGTON
- Elementary school:Sullivan West Elementary
Utilities
- Water:Public
- Sewer:Public Sewer
Finances and disclosures
- Price:$999,000
- Price per sq. ft.:$307.2
- Tax amount:$13,193 (2025)
Features and amenities
- Appliances:Dishwasher, Dryer, Microwave, Refrigerator, Washer
- Laundry features:Dryer, Washer
- Amenities:High Speed Internet
Parking
- Parking description:Driveway
New listings near 95 Fremont Street
- Open Sat, 12 to 2pmNew
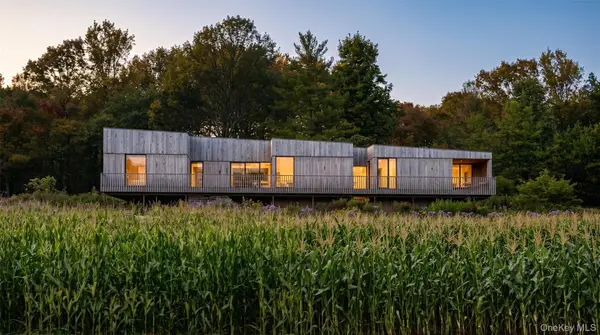 $1,500,000Active1 beds 1 baths1,000 sq. ft.
102 Radio Tower Road, Callicoon, NY 12723
MLS# 1060180Listed by: HART & JOHNSON REALTY - New
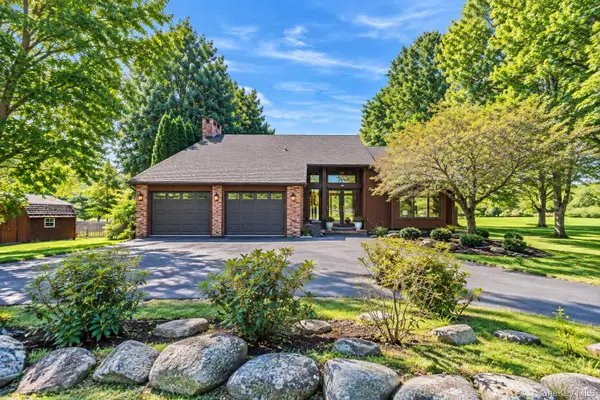 $599,999Active4 beds 3 baths2,053 sq. ft.
471 County Route 164, Callicoon, NY 12723
MLS# 1056100Listed by: WOODSTOCK WAY REALTY LLC - New
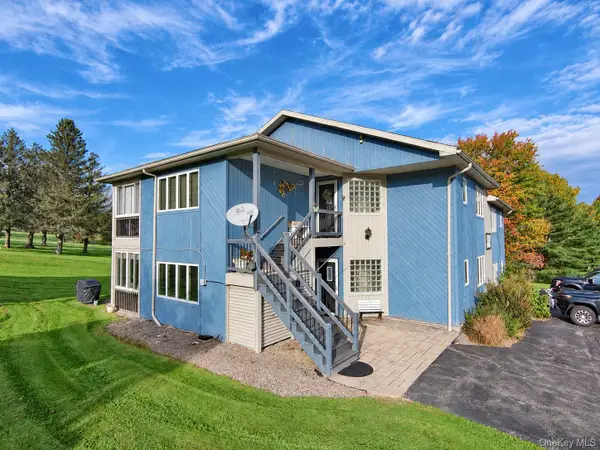 $199,000Active2 beds 2 baths1,148 sq. ft.
432 Villa Roma Road #2A, Callicoon, NY 12723
MLS# 1056117Listed by: LAND AND WATER REALTY LLC  $339,000Active5 beds 2 baths2,688 sq. ft.
6 County Route 121, Callicoon, NY 12723
MLS# 1055547Listed by: DIANE C. BUTLER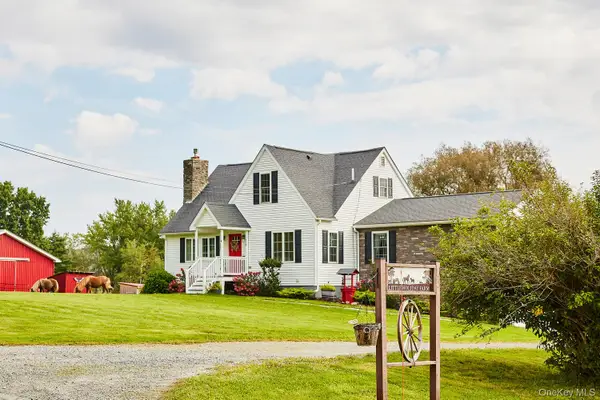 $596,500Active4 beds 2 baths2,048 sq. ft.
519 Route 164, Callicoon, NY 12723
MLS# 1050796Listed by: COMPASS GREATER NY, LLC $179,900Active2 beds 2 baths1,148 sq. ft.
4 Joe D Drive #4C, Callicoon, NY 12723
MLS# 1045360Listed by: WOODSTOCK WAY REALTY LLC $85,000Active2.15 Acres
32 Conroy Road, Callicoon, NY 12723
MLS# 1043366Listed by: CENTURY 21 FULL SERVICE REALTY $749,999Active7 beds 4 baths4,900 sq. ft.
28 Upper Main Street, Callicoon, NY 12723
MLS# 1040279Listed by: BERKSHIRE HATHAWAY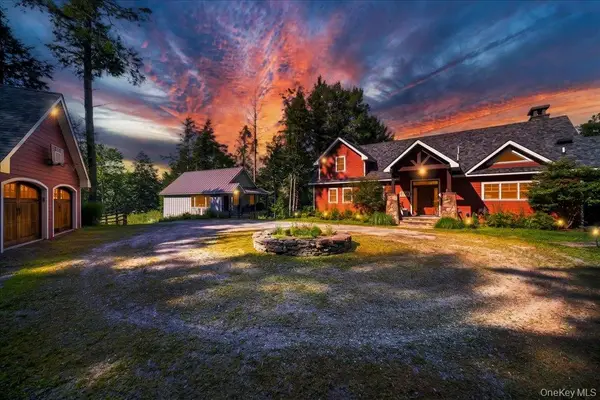 $1,299,999Pending4 beds 4 baths3,310 sq. ft.
140 Kenoza Trail, Callicoon, NY 12723
MLS# 1031174Listed by: RIEBER REALTY INC


Protect your home and budget from life's surprises with an Assurant Home Warranty, backed by a partner that supports you through every step of homeownership. Explore Plans.
© 2026 Better Homes and Gardens Real Estate LLC. An Anywhere Real Estate company. All rights reserved. Better Homes and Gardens® Real Estate is a registered trademark owned by Meredith Operations Corporation, licensed to Better Homes and Gardens Real Estate LLC and used with permission. Better Homes and Gardens Real Estate LLC fully supports the principles of the Fair Housing Act and the Equal Opportunity Act. Listing information is deemed reliable but is not guaranteed accurate.
Each office is independently owned and operated.
Any services or products provided by third parties are not provided by, affiliated with or related to Better Homes and Gardens Real Estate LLC, or its affiliated companies.