
84 Kratz Road, Callicoon, NY 12723
Local realty services provided by:Better Homes and Gardens Real Estate Choice Realty
84 Kratz Road,Callicoon, NY 12723
$575,000
- 2 Beds
- 2 Baths
- 1,500 sq. ft.
- Single family
- Active
Listed by: jared gluckstern
Office: country house realty inc
MLS#:1047523
Source:OneKey MLS
Price summary
- Price:$575,000
- Price per sq. ft.:$383.33
About this home
Tucked down a long driveway, Valley View is perched along a ridge enjoying two of the finest amenities houses can offer: views and privacy. Valley View is rich in country charm and coziness, with a flexible chalet layout sure to work well as a countryside retreat.
Entering the house from the handsome entryway, you’re greeted with a classic chalet layout and cabin feel - bedroom and bathroom tucked to the rear of the house on opposite sides of the entry foyer, and a great room to the front of you. Long range valley views hit you immediately, with the sensation that the house is nearly floating in the sky. The great room is balanced between its wall of windows and long range views, with the coziness of the Jotul wood stove on the far side. This is an easy room to imagine enjoying year round whether soaking in the summer sun or cozying up in front of a fire with a gentle snow falling.
An open kitchen is compact but highly functional with ample storage (including additional closet space in the hallway.) When the deck isn’t available for al fresco dining, the eat-in kitchen is more than adequate while enjoying meadow views to the north side of the house.
Upstairs, a nearly 400 square foot loft can be used in myriad ways. Currently set up as a den and play room, this could easily be converted to a dedicated bedroom or office - or keep it flexible and let it work for whatever the day calls for.
Downstairs, the finished walk-out basement is currently configured as an additional bedroom suite. There is plenty of opportunity to flex this space to whatever use is desired, much like the loft. The basement features an additional full bathroom, stacked laundry, and ample storage spread across multiple closets. Directly outside the basement you’ll find the six-person hot tub with some of the best soaking views available.
Valley View sits on 7 pastoral acres, and includes a small pond accessed via a trail from the house. The house sits nearly halfway down the parcel with large fields and lawn surrounding. No shortage of room for adding amenities. In addition, there is an adjacent 47 acre parcel that surrounds the home also available for purchase. The Beechwoods district of Callicoon is some of the most desirable land in all of Sullivan County and this is a unique opportunity to grab your slice of it.
Only ten minutes from both Callicoon and Jeffersonville, Valley View sits in a privileged pocket of the Western Catskills with quick access to some of the most loved towns in the area. Don’t miss out on this perfect little country escape. Reach out for a private showing....
Contact an agent
Home facts
- Year built:2001
- Listing ID #:1047523
- Added:2 day(s) ago
- Updated:September 24, 2026 at 11:29 AM
Rooms and interior
- Bedrooms:2
- Total bathrooms:2
- Full bathrooms:2
- Rooms Total:6
- Kitchen Description:Cooktop, Dishwasher, Refrigerator
- Bedroom Description:First Floor Bedroom
- Basement:Yes
- Basement Description:Finished, Walk-Out Access
- Living area:1,500 sq. ft.
Heating and cooling
- Cooling:Ductless
- Heating:Radiant
Structure and exterior
- Year built:2001
- Building area:1,500 sq. ft.
- Lot area:7 Acres
- Lot Features:Cleared, Private, Views, Waterfront
- Architectural Style:Chalet
- Construction Materials:Wood Siding
Schools
- High school:Sullivan West High School At Lake Huntington
- Middle school:SULLIVAN WEST HIGH SCHOOL AT LAKE HUNTINGTON
- Elementary school:Sullivan West Elementary
Utilities
- Water:Well
- Sewer:Septic Tank
Finances and disclosures
- Price:$575,000
- Price per sq. ft.:$383.33
- Tax amount:$8,573 (2025)
Features and amenities
- Appliances:Cooktop, Dishwasher, Dryer, Refrigerator, Washer
- Laundry features:Dryer, Washer
- Amenities:Cathedral Ceiling(s)
Parking
- Parking description:Driveway
New listings near 84 Kratz Road
- New
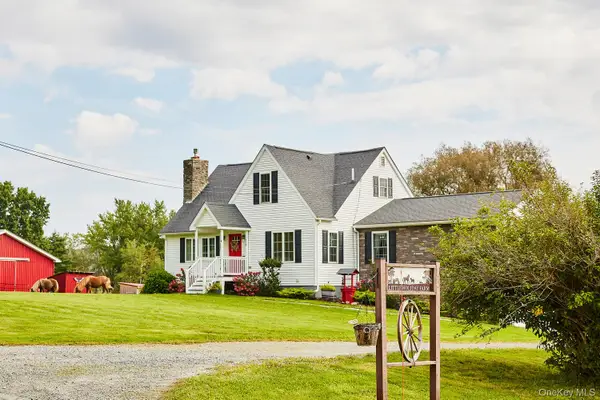 $596,500Active4 beds 2 baths2,048 sq. ft.
519 Route 164, Callicoon, NY 12723
MLS# 1050796Listed by: COMPASS GREATER NY, LLC  $179,900Active2 beds 2 baths1,148 sq. ft.
4 Joe D Drive #4C, Callicoon, NY 12723
MLS# 1045360Listed by: WOODSTOCK WAY REALTY LLC $1,450,000Active4 beds 3 baths3,000 sq. ft.
506 Beechwoods Road, Callicoon, NY 12723
MLS# 1046659Listed by: HOULIHAN LAWRENCE INC. $85,000Active2.15 Acres
32 Conroy Road, Callicoon, NY 12723
MLS# 1043366Listed by: CENTURY 21 FULL SERVICE REALTY $749,999Active7 beds 4 baths4,900 sq. ft.
28 Upper Main Street, Callicoon, NY 12723
MLS# 1040279Listed by: BERKSHIRE HATHAWAY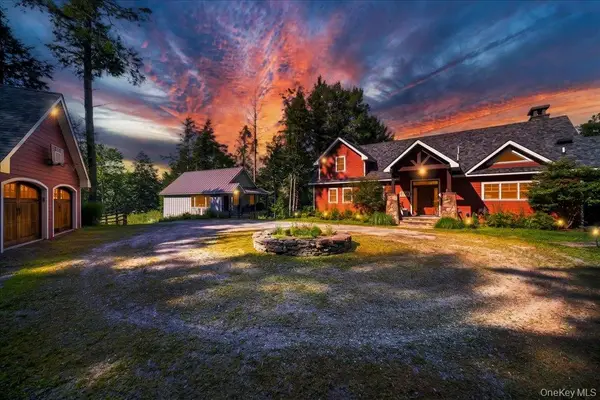 $1,299,999Pending4 beds 4 baths3,310 sq. ft.
140 Kenoza Trail, Callicoon, NY 12723
MLS# 1031174Listed by: RIEBER REALTY INC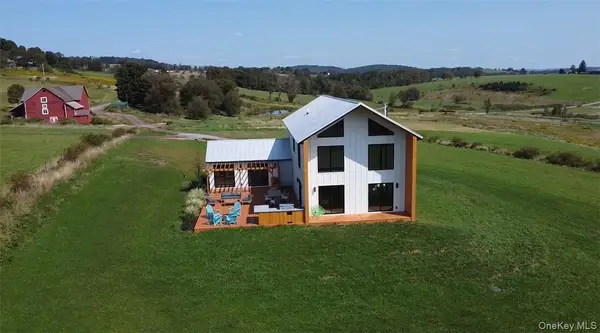 $989,000Active4 beds 4 baths2,544 sq. ft.
32 Long Farm Way, Callicoon, NY 12723
MLS# 1030710Listed by: MALEK PROPERTIES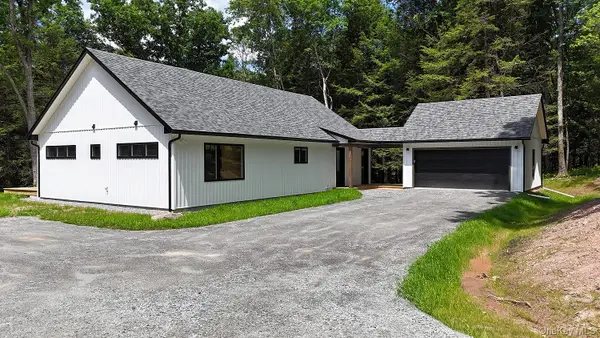 $769,000Active3 beds 2 baths1,664 sq. ft.
204 Country Road, Callicoon, NY 12723
MLS# 1021417Listed by: MATTHEW J FREDA REAL ESTATE $40,000Active-- beds -- baths
16 Beechwoods Road, Callicoon, NY 12723
MLS# 1014395Listed by: CALLICOON REAL ESTATE LLC


Protect your home and budget from life's surprises with an Assurant Home Warranty, backed by a partner that supports you through every step of homeownership. Explore Plans.
© 2026 Better Homes and Gardens Real Estate LLC. An Anywhere Real Estate company. All rights reserved. Better Homes and Gardens® Real Estate is a registered trademark owned by Meredith Operations Corporation, licensed to Better Homes and Gardens Real Estate LLC and used with permission. Better Homes and Gardens Real Estate LLC fully supports the principles of the Fair Housing Act and the Equal Opportunity Act. Listing information is deemed reliable but is not guaranteed accurate.
Each office is independently owned and operated.
Any services or products provided by third parties are not provided by, affiliated with or related to Better Homes and Gardens Real Estate LLC, or its affiliated companies.