
29 Golden Spruce Drive, Calverton, NY 11933
Local realty services provided by:Better Homes and Gardens Real Estate Realty Connect
29 Golden Spruce Drive,Calverton, NY 11933
$825,000
- 3 Beds
- 3 Baths
- 2,531 sq. ft.
- Single family
- Active
Upcoming open houses
- Sun, Sep 2701:00 pm - 03:00 pm
Listed by: julie p. lapasota rene srs
Office: howard hanna coach
MLS#:1053200
Source:OneKey MLS
Price summary
- Price:$825,000
- Price per sq. ft.:$325.96
- Monthly HOA dues:$590
About this home
Welcome to this gorgeous, one-of-a-kind unique Bradford home, thoughtfully designed with style and comfort in mind. Featuring beautiful hardwood floors, a gas fireplace with extensive molding, and an expansive custom kitchen showcasing newer stainless-steel appliances and is open to a cozy den area, perfect for entertaining. The open and inviting layout creates the optimal setting for both everyday and special occasions. Every detail has been thoughtfully selected to create a warm, sophisticated, and truly special home. Relax on the inviting porch or unwind on the private patio, perfect for enjoying peaceful mornings or evenings. Clubhouse includes card room, billiards, kitchen, fitness room, pickleball, tennis, bocce, and shuffleboard courts. Close proximity to wineries, beaches, shopping, ferries, and marinas.
Contact an agent
Home facts
- Year built:2004
- Subdivision & Development:Windcrest
- Listing ID #:1053200
- Added:2 day(s) ago
- Updated:September 25, 2026 at 11:28 AM
Rooms and interior
- Bedrooms:3
- Total bathrooms:3
- Full bathrooms:3
- Rooms Total:7
- Flooring:Hardwood
- Dining Description:Eat-In Kitchen, Formal Dining
- Bathrooms Description:Double Vanity
- Kitchen Description:Chefs Kitchen, Dishwasher, Eat-in Kitchen, Microwave, Pantry, Refrigerator, Stainless Steel Appliance(s)
- Bedroom Description:Master Downstairs
- Basement:Yes
- Living area:2,531 sq. ft.
Heating and cooling
- Cooling:Central Air
- Heating:Natural Gas
- Central air:Yes
Structure and exterior
- Year built:2004
- Building area:2,531 sq. ft.
- Lot area:0.35 Acres
- Architectural Style:Colonial
- Construction Materials:Frame
- Levels:2 Story
Schools
- High school:Riverhead Senior High School
- Middle school:Riverhead Middle School
- Elementary school:Riley Avenue School
Utilities
- Water:Public
Finances and disclosures
- Price:$825,000
- Price per sq. ft.:$325.96
- Tax amount:$7,931 (2026)
Features and amenities
- Appliances:Dishwasher, Dryer, Microwave, Refrigerator, Stainless Steel Appliance(s), Washer
- Laundry features:Dryer, Washer
- Amenities:Double Vanity, Entrance Foyer, Gated, Granite Counters, Pool, Walk-In Closet(s)
- Pool features:In Ground
Parking
- Parking description:Driveway
- Garage:Yes
- Garage spaces:2
New listings near 29 Golden Spruce Drive
- Coming Soon
 Listed by BHGRE$209,000Coming Soon2 beds 1 baths432 sq. ft.
10 E Way Path, Calverton, NY 11933
MLS# 1052160Listed by: BH&G R E REALTY CONNECT - Coming Soon
 $159,997Coming Soon2 beds 1 baths860 sq. ft.
1661 Old Country Rd #282, Riverhead, NY 11901
MLS# 1053644Listed by: BERKSHIRE HATHAWAY - New
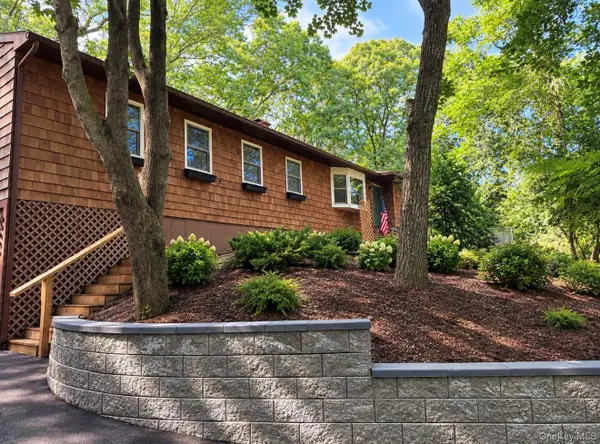 $499,000Active2 beds 1 baths796 sq. ft.
2398 River Road, Calverton, NY 11933
MLS# 1053733Listed by: DOUGLAS ELLIMAN REAL ESTATE - New
 $169,999Active2 beds 1 baths720 sq. ft.
433 Mill Road #57, Calverton, NY 11933
MLS# 1052823Listed by: BAGSHAW REAL ESTATE L.L.C - Open Sun, 11:30am to 1pmNew
 $799,000Active3 beds 3 baths2,620 sq. ft.
90 Golden Spruce Drive, Calverton, NY 11933
MLS# 1050882Listed by: HOWARD HANNA COACH  $179,000Active2 beds 1 baths840 sq. ft.
433 Mill Road #91, Calverton, NY 11933
MLS# 1049944Listed by: SIGNATURE PREMIER PROPERTIES $519,000Pending3 beds 1 baths1,008 sq. ft.
257 Parkway Drive, Calverton, NY 11933
MLS# 1048432Listed by: DOUGLAS ELLIMAN REAL ESTATE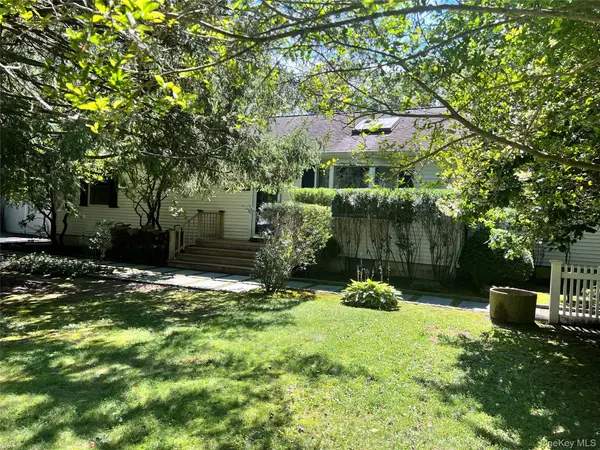 $715,000Active3 beds 1 baths1,376 sq. ft.
1029 Wading River Manor Road, Manorville, NY 11949
MLS# 1044264Listed by: BROOKHAMPTON REALTY $2,490,000Active4 beds 4 baths4,273 sq. ft.
291 Deep Hole Road, Calverton, NY 11933
MLS# 1045509Listed by: DOUGLAS ELLIMAN REAL ESTATE


Protect your home and budget from life's surprises with an Assurant Home Warranty, backed by a partner that supports you through every step of homeownership. Explore Plans.
© 2026 Better Homes and Gardens Real Estate LLC. An Anywhere Real Estate company. All rights reserved. Better Homes and Gardens® Real Estate is a registered trademark owned by Meredith Operations Corporation, licensed to Better Homes and Gardens Real Estate LLC and used with permission. Better Homes and Gardens Real Estate LLC fully supports the principles of the Fair Housing Act and the Equal Opportunity Act. Listing information is deemed reliable but is not guaranteed accurate.
Each office is independently owned and operated.
Any services or products provided by third parties are not provided by, affiliated with or related to Better Homes and Gardens Real Estate LLC, or its affiliated companies.