
64 Orchard Hill Road, Carmel, NY 10512
Local realty services provided by:Better Homes and Gardens Real Estate Choice Realty
64 Orchard Hill Road,Carmel, NY 10512
$985,000
- 4 Beds
- 4 Baths
- 5,120 sq. ft.
- Single family
- Active
Upcoming open houses
- Sat, Jul 2502:00 pm - 04:00 pm
Listed by: patricia a. wagner
Office: compass greater ny, llc.
MLS#:1029080
Source:OneKey MLS
Price summary
- Price:$985,000
- Price per sq. ft.:$192.38
About this home
Welcome to Orchard Hill Farms, where modern upgrades meet timeless elegance on 2.42 private acres at the end of a peaceful cul-de-sac. This grand and gracious Center Hall Colonial offers serene privacy, and a thoughtful layout designed for both comfortable living and effortless entertaining.
A dramatic two-story, sun-drenched great room serves as the heart of the home, featuring a floor-to-ceiling stone fireplace and french doors leading to a versatile home office, den, or playroom perfect for today’s remote lifestyle. The dine-in kitchen offers abundant cabinetry, granite countertops, and plenty of space for gathering, while elegant crown and box molding add a refined touch throughout.
The primary suite is a true retreat, boasting vaulted ceilings, walk-in closets, and sliding doors to a private Juliet balcony where you can enjoy your morning coffee or evening tea overlooking the peaceful backyard. The luxurious en-suite bath offers a steam shower, double vanity and sleek smart toilet. Three additional bedrooms provide ample space for family and guests and feature brand-new carpeting installed in 2026.
The fully finished walk-out lower level offers tremendous flexibility, with a spacious family room, abundant storage, and a newly added full bathroom with a modern shower—ideal for a media room, gym, guest space, or recreation area.
Outside, enjoy the privacy of a fully fenced backyard surrounded by mature trees and natural beauty. Lounge on the expansive deck, gather with friends, or take a refreshing swim in the above-ground pool, converted to salt water for easy maintenance. With its exceptional setting, thoughtful updates, generous living spaces on a peaceful cul-de-sac. Close to Lake Mahopac, shopping, entertainment, medical and easy access to 684, 84 and Taconic Highways....
Contact an agent
Home facts
- Year built:1997
- Listing ID #:1029080
- Added:2 day(s) ago
- Updated:July 25, 2026 at 10:45 AM
Rooms and interior
- Bedrooms:4
- Total bathrooms:4
- Full bathrooms:3
- Half bathrooms:1
- Rooms Total:10
- Flooring:Hardwood
- Dining Description:Eat-In Kitchen, Formal Dining
- Bathrooms Description:Double Vanity
- Kitchen Description:Dishwasher, Eat-in Kitchen, Pantry
- Basement:Yes
- Basement Description:Finished, Full, Walk-Out Access
- Living area:5,120 sq. ft.
Heating and cooling
- Cooling:Central Air
- Heating:Hot Water, Oil
- Central air:Yes
Structure and exterior
- Year built:1997
- Building area:5,120 sq. ft.
- Lot area:2.42 Acres
- Lot Features:Part Wooded, Private, Sloped
- Architectural Style:Colonial, Contemporary
- Construction Materials:Block, Vinyl Siding
- Exterior Features:Juliet Balcony
- Levels:3 Story
Schools
- High school:Mahopac High School
- Middle school:Mahopac Middle School
- Elementary school:Fulmar Road Elementary School
Utilities
- Water:Well
- Sewer:Septic Tank
Finances and disclosures
- Price:$985,000
- Price per sq. ft.:$192.38
- Tax amount:$20,667 (2025)
Features and amenities
- Appliances:Dishwasher
- Laundry features:Washer/Dryer Hookup
- Amenities:Cathedral Ceiling(s), Double Vanity, Entrance Foyer, Granite Counters, High Ceilings
- Pool features:Above Ground
Parking
- Total parking spaces:8
- Parking description:Driveway, Garage
- Garage:Yes
- Garage spaces:2
New listings near 64 Orchard Hill Road
- Open Sun, 12 to 2pmNew
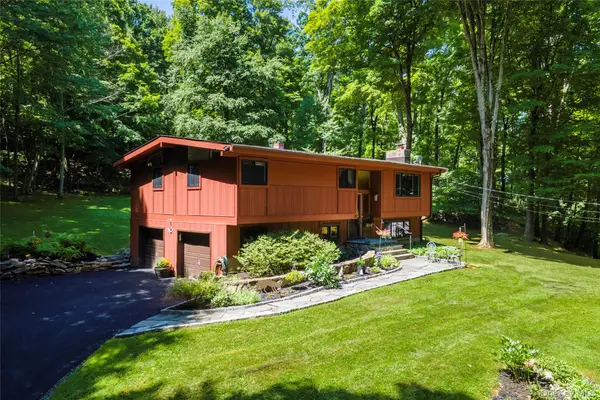 $659,000Active3 beds 3 baths2,224 sq. ft.
25 Ponderosa Road, Carmel, NY 10512
MLS# 1028234Listed by: KELLER WILLIAMS REALTY PARTNER - Open Sat, 12 to 2pmNew
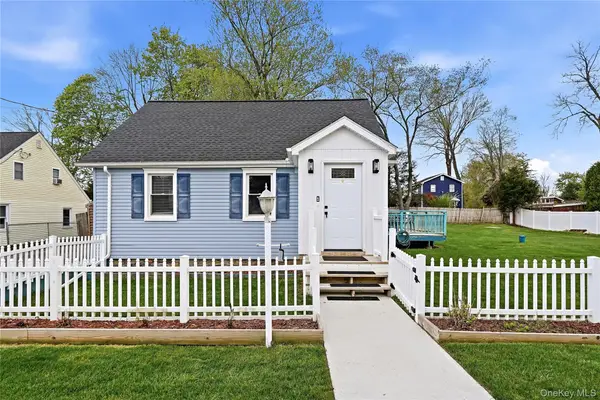 $419,999Active3 beds 1 baths1,050 sq. ft.
6 Dellacona Road, Carmel, NY 10512
MLS# 1030255Listed by: HOWARD HANNA RAND REALTY - Open Sat, 12 to 2pmNew
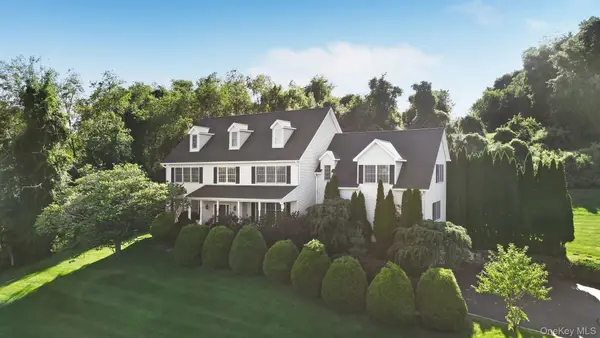 $959,000Active5 beds 4 baths4,250 sq. ft.
122 Duke Drive, Carmel, NY 10512
MLS# 1018996Listed by: JEFFERSON VALLEY REALTY - Open Sat, 12 to 2pmNew
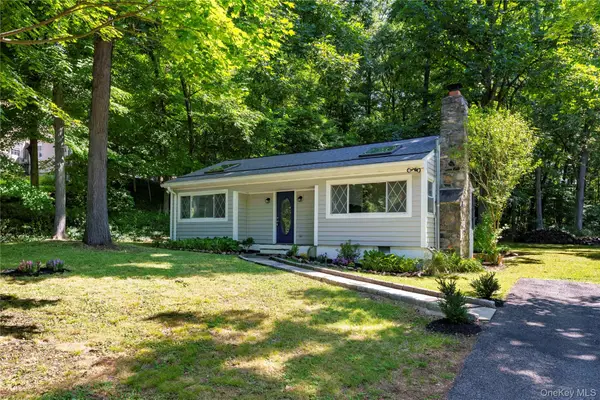 $425,000Active2 beds 1 baths900 sq. ft.
6 Hemlock Trail Court, Carmel, NY 10512
MLS# 1029638Listed by: KELLER WILLIAMS REALTY PARTNER - Coming Soon
 $380,000Coming Soon1 beds 1 baths
172 Fairway Drive #U172, Carmel, NY 10512
MLS# 1029705Listed by: EXIT REALTY CONNECTIONS - Open Sat, 11am to 3pmNew
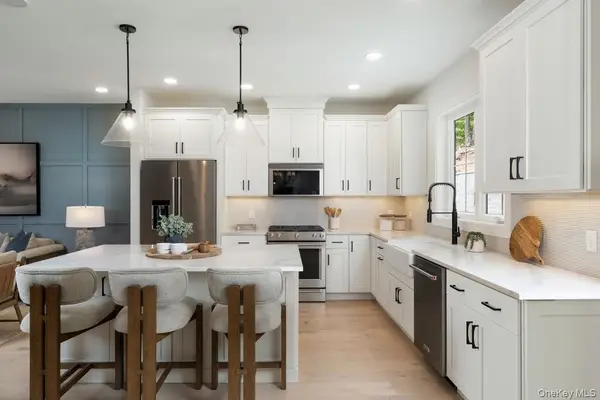 $699,000Active3 beds 3 baths1,914 sq. ft.
4095 Fairways Drive #148, Carmel, NY 10512
MLS# 1029709Listed by: TOLL BROTHERS REAL ESTATE INC. - New
 $14,000Active0.63 Acres
Lot 4 Laurie Court, Carmel, NY 10512
MLS# 1028183Listed by: COLDWELL BANKER REALTY - New
 $650,000Active2 beds 3 baths2,028 sq. ft.
176 Tibet Drive, Carmel, NY 10512
MLS# 1015542Listed by: HOULIHAN LAWRENCE INC. - New
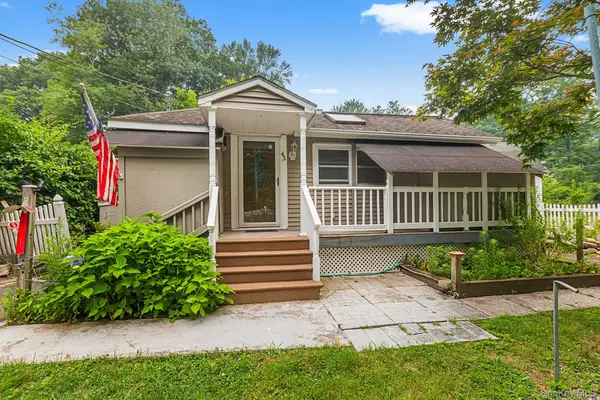 $275,000Active1 beds 1 baths569 sq. ft.
43 W Croton Drive, Carmel, NY 10512
MLS# 1025706Listed by: REDFIN REAL ESTATE


Protect your home and budget from life's surprises with an Assurant Home Warranty, backed by a partner that supports you through every step of homeownership. Explore Plans.
© 2026 Better Homes and Gardens Real Estate LLC. An Anywhere Real Estate company. All rights reserved. Better Homes and Gardens® Real Estate is a registered trademark owned by Meredith Operations Corporation, licensed to Better Homes and Gardens Real Estate LLC and used with permission. Better Homes and Gardens Real Estate LLC fully supports the principles of the Fair Housing Act and the Equal Opportunity Act. Listing information is deemed reliable but is not guaranteed accurate.
Each office is independently owned and operated.
Any services or products provided by third parties are not provided by, affiliated with or related to Better Homes and Gardens Real Estate LLC, or its affiliated companies.