
41-43 Broadlawn Drive, Central Islip, NY 11722
Local realty services provided by:Better Homes and Gardens Real Estate Dream Properties
41-43 Broadlawn Drive,Central Islip, NY 11722
$625,000
- 3 Beds
- 3 Baths
- 2,311 sq. ft.
- Condominium
- Active
Listed by:
 Better Homes and Gardens Real Estate Realty Connect
- Better Homes and Gardens Real Estate Realty Connect
Office: realty connect usa llc.
MLS#:1017053
Source:OneKey MLS
Price summary
- Price:$625,000
- Price per sq. ft.:$270.45
- Monthly HOA dues:$571
About this home
Sun-drenched, expansive 2,311 sq ft corner townhouse featuring a legal accessory apartment, ideal for additional income, a mother-daughter setup, or extended family living. Equipped with two separate electric and gas meters, two water heaters, and two A/C units with condensers—one unit must be owner-occupied. Ample owners and visitor's parking is available. Residents enjoy meticulously maintained grounds, three outdoor pools, tennis courts, and an 8,500 sq ft clubhouse complete with a modern gym, ping pong and card tables, air hockey, a cozy TV lounge, and a full kitchen for entertaining.
Contact an agent
Home facts
- Year built:1991
- Subdivision & Development:PARK ROW
- Listing ID #:1017053
- Added:51 day(s) ago
- Updated:August 13, 2026 at 11:08 AM
Rooms and interior
- Bedrooms:3
- Total bathrooms:3
- Full bathrooms:3
- Rooms Total:8
- Dining Description:Eat-In Kitchen
- Kitchen Description:Dishwasher, Eat-in Kitchen, Refrigerator, Stainless Steel Appliance(s)
- Bedroom Description:First Floor Bedroom
- Basement:Yes
- Basement Description:Finished, Full
- Living area:2,311 sq. ft.
Heating and cooling
- Cooling:Central Air
- Heating:Forced Air, Natural Gas
- Central air:Yes
Structure and exterior
- Year built:1991
- Building area:2,311 sq. ft.
- Lot area:0.03 Acres
- Construction Materials:Brick, Frame, Vinyl Siding
Schools
- High school:Central Islip Senior High School
- Middle school:Ralph Reed School
- Elementary school:Francis J O'Neill School
Utilities
- Water:Public
- Sewer:Public Sewer
Finances and disclosures
- Price:$625,000
- Price per sq. ft.:$270.45
- Tax amount:$11,800 (2025)
Features and amenities
- Appliances:Dishwasher, Dryer, Refrigerator, Stainless Steel Appliance(s), Washer
- Laundry features:Dryer, In Unit, Washer, Washer/Dryer Hookup
- Amenities:Cathedral Ceiling(s), Pool, Walk-In Closet(s)
Parking
- Parking description:Driveway, Garage, On Street, Private
- Garage:Yes
- Garage spaces:1
New listings near 41-43 Broadlawn Drive
- Open Sat, 11am to 1pmNew
 $999,000Active5 beds 5 baths2,213 sq. ft.
85 Cocoanut Street, Central Islip, NY 11722
MLS# 1037591Listed by: SIGNATURE PREMIER PROPERTIES - Open Sat, 11am to 1pmNew
 $524,999Active3 beds 3 baths1,745 sq. ft.
11 Broadlawn Drive, Central Islip, NY 11722
MLS# 1037895Listed by: SIGNATURE PREMIER PROPERTIES - Open Fri, 5 to 7pmNew
 $499,999Active2 beds 2 baths1,350 sq. ft.
21 Broadlawn Drive, Central Islip, NY 11722
MLS# 1037168Listed by: OVERSOUTH LLC - Open Sat, 1 to 3pmNew
 $579,000Active4 beds 1 baths1,020 sq. ft.
14 Marie Lane, Central Islip, NY 11722
MLS# 1036809Listed by: POWER TEAM REALTY CORP - New
 $749,000Active5 beds 4 baths1,500 sq. ft.
957 Bellmore Avenue, Central Islip, NY 11722
MLS# 1033199Listed by: HOWARD HANNA COACH - New
 Listed by BHGRE$679,000Active6 beds 2 baths2,564 sq. ft.
452 Ocean Avenue, Central Islip, NY 11722
MLS# 1035745Listed by: REALTY CONNECT USA L I INC - New
 Listed by BHGRE$529,000Active2 beds 2 baths1,400 sq. ft.
10 Sprucewood Boulevard, Central Islip, NY 11722
MLS# 1034950Listed by: REALTY CONNECT USA L I INC  $649,000Active5 beds 2 baths1,838 sq. ft.
1241 Connetquot Avenue, Central Islip, NY 11722
MLS# 1032632Listed by: NYONLINEREALTY.COM $449,000Active4 beds 2 baths1,087 sq. ft.
491 Smith Street, Central Islip, NY 11722
MLS# 1031878Listed by: REAL BROKER NY LLC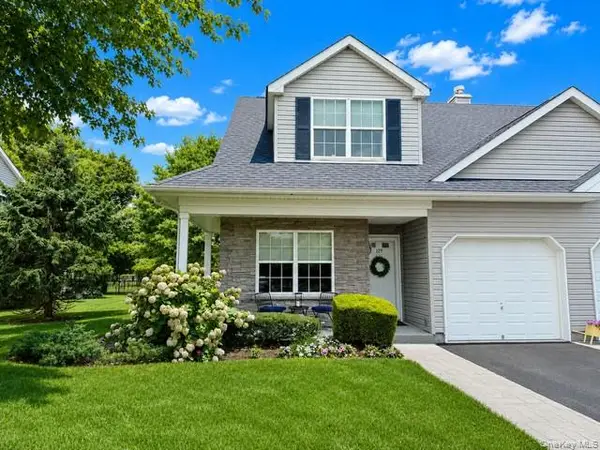 $579,000Active2 beds 3 baths1,746 sq. ft.
129 Maya Circle, Central Islip, NY 11722
MLS# 1032167Listed by: ERIC G RAMSAY JR ASSOC LLC


Protect your home and budget from life's surprises with an Assurant Home Warranty, backed by a partner that supports you through every step of homeownership. Explore Plans.
© 2026 Better Homes and Gardens Real Estate LLC. An Anywhere Real Estate company. All rights reserved. Better Homes and Gardens® Real Estate is a registered trademark owned by Meredith Operations Corporation, licensed to Better Homes and Gardens Real Estate LLC and used with permission. Better Homes and Gardens Real Estate LLC fully supports the principles of the Fair Housing Act and the Equal Opportunity Act. Listing information is deemed reliable but is not guaranteed accurate.
Each office is independently owned and operated.
Any services or products provided by third parties are not provided by, affiliated with or related to Better Homes and Gardens Real Estate LLC, or its affiliated companies.