
11 Greenbriar Drive, Chappaqua, NY 10514
Local realty services provided by:Better Homes and Gardens Real Estate Realty Connect
11 Greenbriar Drive,Chappaqua, NY 10514
$1,299,000
- 3 Beds
- 2 Baths
- 1,758 sq. ft.
- Single family
- Coming Soon
Listed by: cindy glynn
Office: compass greater ny, llc.
MLS#:1056666
Source:OneKey MLS
Price summary
- Price:$1,299,000
- Price per sq. ft.:$738.91
About this home
Enjoy easy, comfortable living in this beautifully renovated and meticulously maintained Mid century modern home with one level living, situated in the sought-after Chappaqua School District. Set on more than a half acre of beautifully landscaped property, this inviting home offers privacy, level play areas, and a convenient location close to both the charming towns of Chappaqua and Pleasantville.
This mid century modern home contains period related elements including large picture windows, stacked stone fireplace and slate flooring in the dining area. A welcoming foyer opens to an expansive, light-filled living and dining area designed for both everyday living and entertaining. The spacious living room features an oversized picture window, filling the space with natural light, along with a raised-hearth, stacked-stone wood-burning fireplace that creates a warm and inviting focal point. Large windows throughout the home bring in an abundance of natural light and offer lovely views of the surrounding property. Glass sliders provide seamless access to the rear yard and patio.
The newly renovated eat-in kitchen combines style and function with crisp white cabinetry and beautiful quartz countertops. Three generously sized bedrooms provide comfortable accommodations, including a spacious primary suite with an en-suite bath and two large closets. Two additional bedrooms share a well-appointed hall bath.
Step outside to a serene and private setting where the beautifully landscaped grounds create an ideal backdrop for relaxation and recreation. The expansive patio is perfect for al fresco dining, entertaining, or simply enjoying a quiet afternoon with a good book.
New washer/dryer and kitchen appliances including wine refrigerator, new hardwood floors, new LED overhead lighting, freshly painted interior, whole house Generator and more.
Charming, turnkey, and thoughtfully updated, this wonderful home offers easy living in a highly desirable location. Move right in and enjoy all that this special property has to offer!...
Contact an agent
Home facts
- Year built:1953
- Listing ID #:1056666
- Updated:October 04, 2026 at 11:02 AM
Rooms and interior
- Bedrooms:3
- Total bathrooms:2
- Full bathrooms:2
- Rooms Total:6
- Flooring:Hardwood
- Kitchen Description:Chefs Kitchen, Dishwasher, Oven, Range, Refrigerator, Stainless Steel Appliance(s)
- Bedroom Description:First Floor Bedroom
- Living area:1,758 sq. ft.
Heating and cooling
- Heating:Oil
Structure and exterior
- Year built:1953
- Building area:1,758 sq. ft.
- Lot area:0.58 Acres
- Architectural Style:Mid-Century Modern, Ranch
- Construction Materials:Frame
- Levels:1 Story
Schools
- High school:Horace Greeley High School
- Middle school:Robert E Bell School
- Elementary school:Roaring Brook
Utilities
- Water:Well
- Sewer:Septic Tank
Finances and disclosures
- Price:$1,299,000
- Price per sq. ft.:$738.91
- Tax amount:$18,161 (2026)
Features and amenities
- Appliances:Dishwasher, Dryer, Oven, Refrigerator, Stainless Steel Appliance(s), Washer
- Laundry features:Dryer, Washer
- Amenities:Entrance Foyer, Open Floorplan
Parking
- Parking description:Attached, Driveway, Garage
- Garage:Yes
- Garage spaces:2
New listings near 11 Greenbriar Drive
- New
 $649,000Active2 beds 2 baths1,583 sq. ft.
331 N Greeley Avenue, Chappaqua, NY 10514
MLS# 1054305Listed by: HOULIHAN LAWRENCE INC. - New
 $3,088,000Active7 beds 7 baths5,345 sq. ft.
301 Roaring Brook Road, Chappaqua, NY 10514
MLS# 1055737Listed by: EXP REALTY - New
 $3,299,000Active5 beds 7 baths7,597 sq. ft.
46 Annandale Road, Chappaqua, NY 10514
MLS# 1052644Listed by: COMPASS GREATER NY, LLC  $2,790,000Active6 beds 6 baths7,978 sq. ft.
20 Bessel Lane, Chappaqua, NY 10514
MLS# 1035591Listed by: HOULIHAN LAWRENCE INC.- Open Sun, 1 to 3pm
 $2,349,000Active5 beds 6 baths5,646 sq. ft.
48 Random Farms Circle, Chappaqua, NY 10514
MLS# 1053148Listed by: COMPASS GREATER NY, LLC  $1,375,000Active3 beds 2 baths2,254 sq. ft.
88 Brevoort Road, Chappaqua, NY 10514
MLS# 1048628Listed by: COMPASS GREATER NY, LLC $2,299,000Active5 beds 5 baths4,661 sq. ft.
20 Hitching Post Lane, Chappaqua, NY 10514
MLS# 1036792Listed by: WILLIAM RAVEIS-NEW YORK LLC $679,000Pending4 beds 2 baths2,464 sq. ft.
10 Paula Place, Chappaqua, NY 10514
MLS# 1046287Listed by: COMPASS GREATER NY, LLC $5,750,000Active6 beds 8 baths9,247 sq. ft.
24 Trails End, Chappaqua, NY 10514
MLS# 1017994Listed by: COMPASS GREATER NY, LLC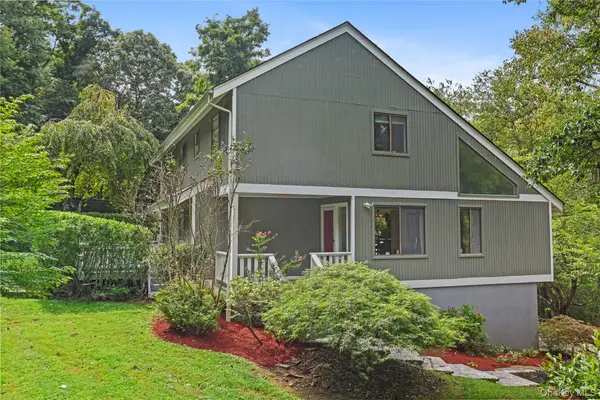 $1,399,000Pending3 beds 3 baths2,821 sq. ft.
10 Deborah Lane, Chappaqua, NY 10514
MLS# 1046960Listed by: HOULIHAN LAWRENCE INC.


Protect your home and budget from life's surprises with an Assurant Home Warranty, backed by a partner that supports you through every step of homeownership. Explore Plans.
© 2026 Better Homes and Gardens Real Estate LLC. An Anywhere Real Estate company. All rights reserved. Better Homes and Gardens® Real Estate is a registered trademark owned by Meredith Operations Corporation, licensed to Better Homes and Gardens Real Estate LLC and used with permission. Better Homes and Gardens Real Estate LLC fully supports the principles of the Fair Housing Act and the Equal Opportunity Act. Listing information is deemed reliable but is not guaranteed accurate.
Each office is independently owned and operated.
Any services or products provided by third parties are not provided by, affiliated with or related to Better Homes and Gardens Real Estate LLC, or its affiliated companies.