
7 Chatham Road, Commack, NY 11725
Local realty services provided by:Better Homes and Gardens Real Estate Green Team
7 Chatham Road,Commack, NY 11725
$775,000
- 3 Beds
- 2 Baths
- 1,380 sq. ft.
- Single family
- Pending
Listed by: barbara j. korn, barbara j. korn
Office: daniel gale sothebys intl rlty
MLS#:1023277
Source:OneKey MLS
Price summary
- Price:$775,000
- Price per sq. ft.:$561.59
About this home
Beautifully maintained and thoughtfully updated Hi-Ranch located in the highly sought-after Commack School District. Lovingly cared for by its long-time owners, this home showcases timeless, high-quality finishes and exceptional craftsmanship throughout. The spacious layout offers generously sized rooms designed for comfortable everyday living and entertaining. The upper level has hardwood floors throughout. The eat in kitchen is equipped with a classic choice of cabinets, counters and JennAir appliances.
The oversized two-car garage provides not only ample parking but also abundant space for a workshop, hobby area, or creative storage solutions. Step outside to enjoy the expansive backyard, perfect for relaxing, dining, or hosting gatherings.
Set on a wide, tree-lined interior street, this home offers a peaceful neighborhood setting while remaining conveniently located. Multiple Long Island Rail Road stations are just a short 10-minute drive away, making commuting a breeze.
Contact an agent
Home facts
- Year built:1964
- Subdivision & Development:Chatham Woods
- Listing ID #:1023277
- Added:47 day(s) ago
- Updated:September 28, 2026 at 06:45 PM
Rooms and interior
- Bedrooms:3
- Total bathrooms:2
- Full bathrooms:1
- Half bathrooms:1
- Rooms Total:8
- Flooring:Hardwood
- Bathrooms Description:Soaking Tub
- Kitchen Description:Dishwasher, Oven
- Bedroom Description:First Floor Bedroom
- Basement:Yes
- Living area:1,380 sq. ft.
Heating and cooling
- Cooling:Central Air
- Heating:Baseboard, Natural Gas
- Central air:Yes
Structure and exterior
- Year built:1964
- Building area:1,380 sq. ft.
- Lot area:0.25 Acres
- Architectural Style:Hi Ranch
- Construction Materials:Frame
- Levels:2 Story
Schools
- High school:Commack High School
- Middle school:Commack Middle School
- Elementary school:Indian Hollow School
Utilities
- Water:Public
- Sewer:Cesspool
Finances and disclosures
- Price:$775,000
- Price per sq. ft.:$561.59
- Tax amount:$14,605 (2026)
Features and amenities
- Appliances:Dishwasher, Dryer, Oven, Washer
- Laundry features:Dryer, Washer
- Amenities:Open Floorplan
Parking
- Parking description:Driveway, Garage
- Garage:Yes
- Garage spaces:2
New listings near 7 Chatham Road
- Coming Soon
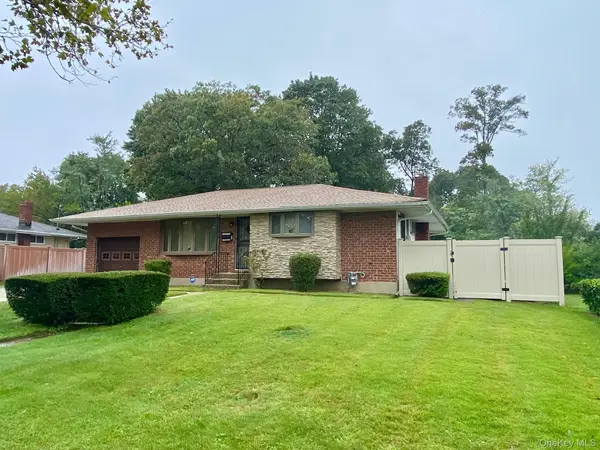 $699,000Coming Soon3 beds 1 baths1,100 sq. ft.
12 Marie Crescent, Commack, NY 11725
MLS# 1056060Listed by: COLDWELL BANKER AMERICAN HOMES - Coming Soon
 $1,500,000Coming Soon4 beds 4 baths3,000 sq. ft.
20 Blacksmith Lane, East Northport, NY 11731
MLS# 1052260Listed by: COMPASS GREATER NY LLC - New
 $785,000Active3 beds 1 baths914 sq. ft.
21 Dewey Road, Commack, NY 11725
MLS# 1053188Listed by: BERKSHIRE HATHAWAY - New
 $798,888Active4 beds 2 baths2,091 sq. ft.
3 Richlee Drive, East Northport, NY 11731
MLS# 1053382Listed by: REAL BROKER NY LLC - New
 $855,000Active4 beds 3 baths2,300 sq. ft.
29 Abbot Road, Smithtown, NY 11787
MLS# 1053132Listed by: SIGNATURE PREMIER PROPERTIES - New
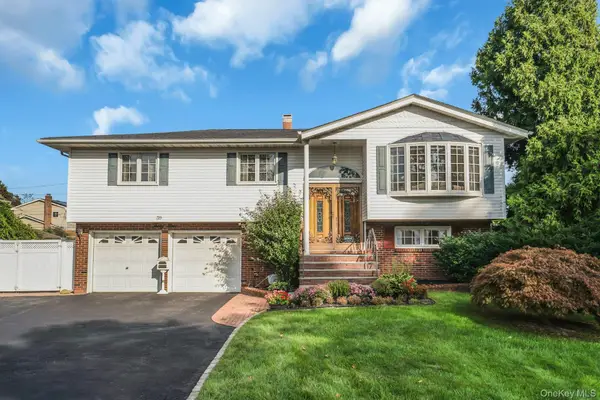 $949,000Active4 beds 3 baths2,500 sq. ft.
39 Pawnee Drive, Commack, NY 11725
MLS# 1052083Listed by: COMPASS GREATER NY LLC - Open Sat, 1 to 2:30pm
 $799,990Active4 beds 2 baths1,811 sq. ft.
41 Bethany Drive, Commack, NY 11725
MLS# 1046576Listed by: COLDWELL BANKER AMERICAN HOMES  $699,999Active2 beds 2 baths1,290 sq. ft.
176 Melanie Way, Commack, NY 11725
MLS# 1050583Listed by: KELLER WILLIAMS POINTS NORTH $1,169,999Active3 beds 2 baths2,986 sq. ft.
10 Magenta Lane, East Northport, NY 11731
MLS# 1051626Listed by: COMPASS GREATER NY LLC $849,000Active4 beds 3 baths3,578 sq. ft.
281 Town Line Road, East Northport, NY 11731
MLS# 1051385Listed by: HOWARD HANNA COACH


Protect your home and budget from life's surprises with an Assurant Home Warranty, backed by a partner that supports you through every step of homeownership. Explore Plans.
© 2026 Better Homes and Gardens Real Estate LLC. An Anywhere Real Estate company. All rights reserved. Better Homes and Gardens® Real Estate is a registered trademark owned by Meredith Operations Corporation, licensed to Better Homes and Gardens Real Estate LLC and used with permission. Better Homes and Gardens Real Estate LLC fully supports the principles of the Fair Housing Act and the Equal Opportunity Act. Listing information is deemed reliable but is not guaranteed accurate.
Each office is independently owned and operated.
Any services or products provided by third parties are not provided by, affiliated with or related to Better Homes and Gardens Real Estate LLC, or its affiliated companies.