
102 Mariners Way, Copiague, NY 11726
Local realty services provided by:Better Homes and Gardens Real Estate Realty Connect
102 Mariners Way,Copiague, NY 11726
$439,000
- 1 Beds
- 1 Baths
- 872 sq. ft.
- Condominium
- Pending
Listed by:
 AnneMarie Weisman(516) 455 - 3660Better Homes and Gardens Real Estate Realty Connect
Office: bh&g r e realty connect
MLS#:1005373
Source:OneKey MLS
Price summary
- Price:$439,000
- Price per sq. ft.:$503.44
- Monthly HOA dues:$524
About this home
Welcome to the Gated Waterfront Community of The Anchorage! This 2nd floor unit is located on the Main Canal of the Complex with an awesome view! And both Sun & Shade from the Private Deck off the Living Room. Large Bedroom w/Walk-in-Closet. Attic Access with abundant Storage. Gas Heat & Gas Cooking are INCLUDED in the Monthly Common Charges! And the CAC as well! The Clubhouse has a full kitchen, TV, Billiards & New Bathrooms w/Showers. The pool is situated overlooking The Great South Bay. There is Tennis, Pickleball & Shuffleboard. Plenty of Dock Slips for your Boat. Room for Jet Ski's, Kayaks & Canoe's. One Assigned Parking Spot & other spots available. A Serene Hidden Gem in Copiague Harbor!
Contact an agent
Home facts
- Year built:1972
- Listing ID #:1005373
- Added:138 day(s) ago
- Updated:October 13, 2026 at 08:34 AM
Rooms and interior
- Bedrooms:1
- Total bathrooms:1
- Full bathrooms:1
- Rooms Total:4
- Flooring:Hardwood
- Dining Description:Eat-In Kitchen, Formal Dining
- Kitchen Description:Dishwasher, Eat-in Kitchen, Refrigerator
- Living area:872 sq. ft.
Heating and cooling
- Cooling:Central Air
- Heating:Natural Gas
- Central air:Yes
Structure and exterior
- Year built:1972
- Building area:872 sq. ft.
- Lot area:0.02 Acres
- Lot Features:Near Public Transit, Views, Waterfront
- Construction Materials:Brick
- Levels:1 Story
Schools
- High school:Walter G O'Connell Copiague High Sch
- Middle school:Copiague Middle School
- Elementary school:Susan E Wiley School
Utilities
- Water:Public
- Sewer:Public Sewer
Finances and disclosures
- Price:$439,000
- Price per sq. ft.:$503.44
- Tax amount:$4,741 (2025)
Features and amenities
- Appliances:Dishwasher, Refrigerator
- Amenities:Boat Dock, Gated, Parking, Pool, Powered Boats Allowed, Storage, Walk-In Closet(s)
Parking
- Total parking spaces:1
- Parking description:Assigned
New listings near 102 Mariners Way
- New
 $610,000Active3 beds 2 baths1,192 sq. ft.
5 Barry Road, Amity Harbor, NY 11701
MLS# 1060000Listed by: CENTURY 21 AA REALTY - New
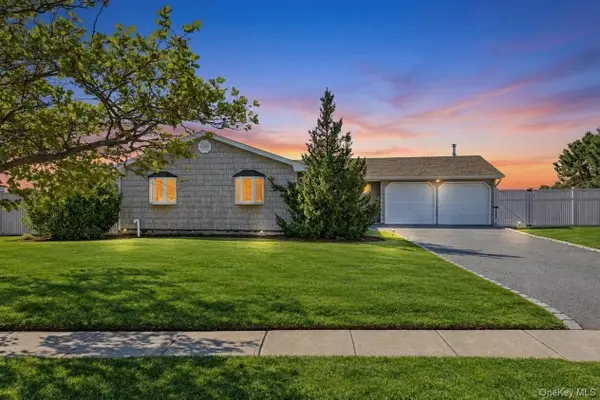 $899,000Active3 beds 2 baths1,343 sq. ft.
41 Shore Drive W, Copiague, NY 11726
MLS# 1060416Listed by: KELLER WILLIAMS POINTS NORTH - New
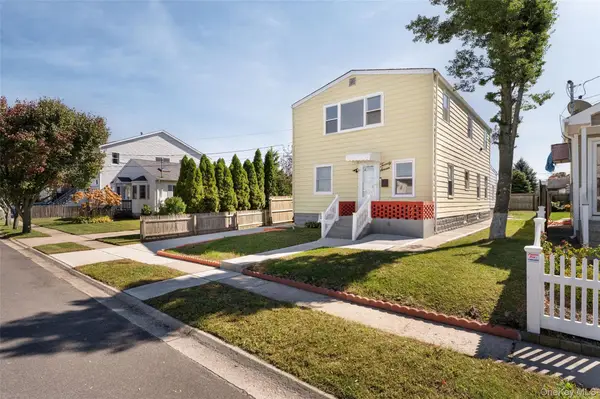 $649,999Active4 beds 2 baths1,920 sq. ft.
27 Piave Terrace, Lindenhurst, NY 11757
MLS# 1060032Listed by: REAL BROKER NY LLC - New
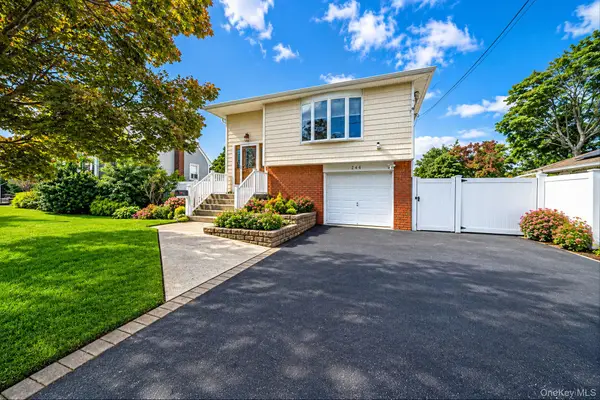 $724,999Active6 beds 2 baths2,475 sq. ft.
244 Baylawn Avenue, Copiague, NY 11726
MLS# 1059275Listed by: OVERSOUTH LLC - New
 $719,000Active4 beds 2 baths2,090 sq. ft.
81 Wilson Avenue, Amityville, NY 11701
MLS# 1058859Listed by: CENTURY 21 AA REALTY - New
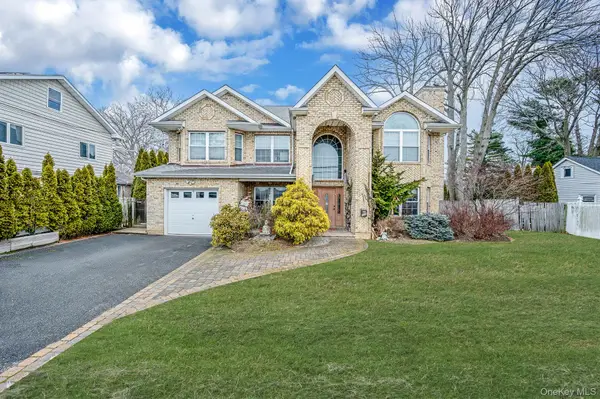 $845,000Active5 beds 3 baths2,620 sq. ft.
120 Waldo Street, Copiague, NY 11726
MLS# 1058605Listed by: SIGNATURE PREMIER PROPERTIES - New
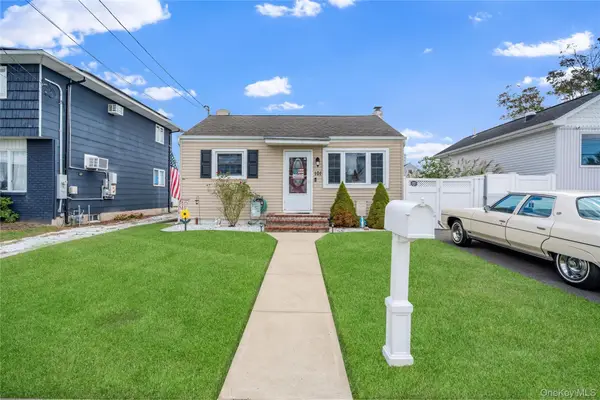 $585,000Active2 beds 1 baths1,000 sq. ft.
101 Miramar Boulevard, Lindenhurst, NY 11757
MLS# 1053540Listed by: DOUGLAS ELLIMAN REAL ESTATE - New
 $759,900Active5 beds 2 baths2,074 sq. ft.
15 Earl Place, Amityville, NY 11701
MLS# 1057609Listed by: NETTER REAL ESTATE INC - New
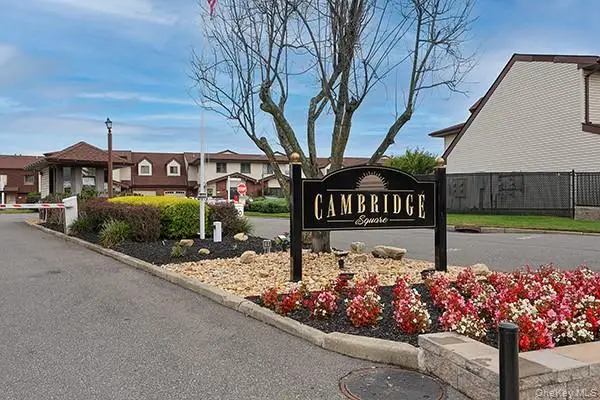 $449,900Active2 beds 2 baths980 sq. ft.
43 Cambridge Drive W, Copiague, NY 11726
MLS# 1057673Listed by: NEW DOOR PROPERTIES LLC - New
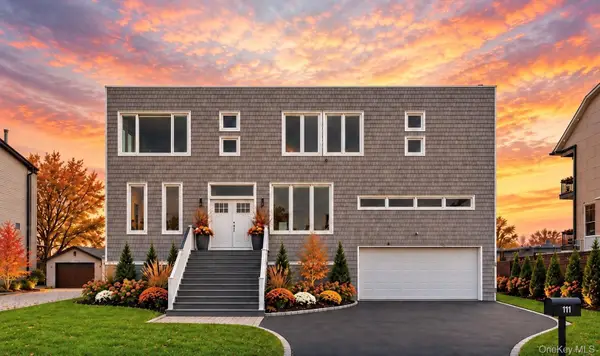 $999,999Active5 beds 3 baths2,763 sq. ft.
298 W Lido Promenade, Lindenhurst, NY 11757
MLS# 1057654Listed by: SIGNATURE PREMIER PROPERTIES


Protect your home and budget from life's surprises with an Assurant Home Warranty, backed by a partner that supports you through every step of homeownership. Explore Plans.
© 2026 Better Homes and Gardens Real Estate LLC. An Anywhere Real Estate company. All rights reserved. Better Homes and Gardens® Real Estate is a registered trademark owned by Meredith Operations Corporation, licensed to Better Homes and Gardens Real Estate LLC and used with permission. Better Homes and Gardens Real Estate LLC fully supports the principles of the Fair Housing Act and the Equal Opportunity Act. Listing information is deemed reliable but is not guaranteed accurate.
Each office is independently owned and operated.
Any services or products provided by third parties are not provided by, affiliated with or related to Better Homes and Gardens Real Estate LLC, or its affiliated companies.