
248 Mariners Way, Copiague, NY 11726
Local realty services provided by:Better Homes and Gardens Real Estate Choice Realty
248 Mariners Way,Copiague, NY 11726
$450,000
- 1 Beds
- 1 Baths
- - sq. ft.
- Condominium
- Sold
Listed by: nicholas santillo
Office: signature premier properties
MLS#:1005025
Source:OneKey MLS
Sorry, we are unable to map this address
Price summary
- Price:$450,000
- Monthly HOA dues:$563
About this home
Welcome To 248 Mariners Way In Copiague — A Beautiful Waterfront Condo Located In The Gated Community Of The Anchorage. This First Floor 1 Bedroom, 1 Bathroom Unit Offers Comfortable Living With Incredible Water Views And A Private Deck Perfect For Relaxing Or Entertaining. The Spacious Living And Dining Area Flows Nicely Into A Large Bedroom Featuring A Walk-In Closet.
This Home Has Been Well Maintained And Updated Over The Years With A Washer And Dryer Installed In 2020, Recessed Lighting, New Ceiling Fan, Updated Bathroom Fixtures, New Shower Tile And Tub Surround, Updated Electrical Panel, And New Front Windows. The Kitchen Features Updated Appliances Including A New Oven And Microwave. Central Air Was Installed In 2017, And Gas Heat And Cooking Are Included In The Common Charges.
Residents Enjoy Resort-Style Amenities Including A Waterfront Pool Overlooking The Great South Bay, Tennis, Pickleball, Shuffleboard, Clubhouse, Dock Spaces, And More. One Assigned Parking Spot And Storage Availability Complete This Excellent Opportunity For Waterfront Living....
Contact an agent
Home facts
- Year built:1972
- Listing ID #:1005025
- Added:91 day(s) ago
- Updated:August 27, 2026 at 07:52 AM
Rooms and interior
- Bedrooms:1
- Total bathrooms:1
- Full bathrooms:1
- Rooms Total:4
- Dining Description:Formal Dining
- Kitchen Description:Dishwasher, Microwave, Refrigerator, Stainless Steel Appliance(s)
- Bedroom Description:First Floor Bedroom
Heating and cooling
- Cooling:Central Air
- Heating:Natural Gas
- Central air:Yes
Structure and exterior
- Year built:1972
- Construction Materials:Brick
Schools
- High school:Walter G O'Connell Copiague High Sch
- Middle school:Copiague Middle School
- Elementary school:Susan E Wiley School
Utilities
- Water:Public
- Sewer:Public Sewer
Finances and disclosures
- Price:$450,000
- Tax amount:$4,622 (2026)
Features and amenities
- Appliances:Dishwasher, Dryer, Microwave, Refrigerator, Stainless Steel Appliance(s), Washer
- Laundry features:Dryer, In Unit, Washer
- Amenities:Boat Dock, Gated, Parking, Pool, Powered Boats Allowed, Storage
Parking
- Total parking spaces:1
- Parking description:Assigned
New listings near 248 Mariners Way
- New
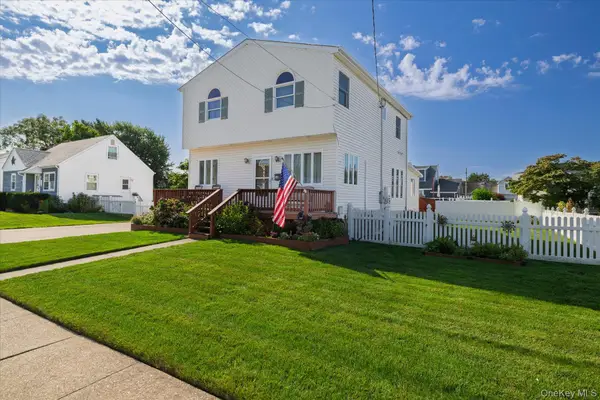 Listed by BHGRE$599,000Active3 beds 2 baths1,788 sq. ft.
18 Dante Place, Amity Harbor, NY 11701
MLS# 1038642Listed by: BH&G R E REALTY CONNECT - Open Sat, 12 to 2pmNew
 $949,990Active5 beds 3 baths2,846 sq. ft.
70 Gateway Drive, Copiague, NY 11726
MLS# 1043427Listed by: ADVANTAGE + REALTY CORP - Open Sun, 1 to 2:30pmNew
 $594,900Active3 beds 2 baths1,615 sq. ft.
750 Howard Avenue, Copiague, NY 11726
MLS# 1041271Listed by: SIGNATURE PREMIER PROPERTIES - New
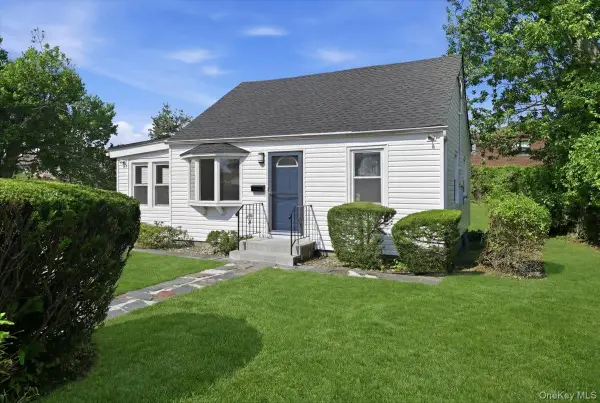 $549,000Active4 beds 1 baths990 sq. ft.
310 West Drive, Copiague, NY 11726
MLS# 1042205Listed by: BADLIA REALTY GROUP INC - Open Sat, 1 to 3pmNew
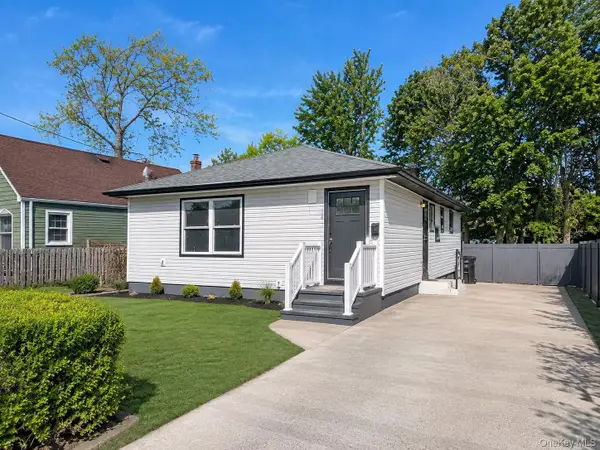 Listed by BHGRE$659,999Active3 beds 2 baths1,020 sq. ft.
388 Vespucci Avenue, Copiague, NY 11726
MLS# 1041961Listed by: BH&G R E REALTY CONNECT - New
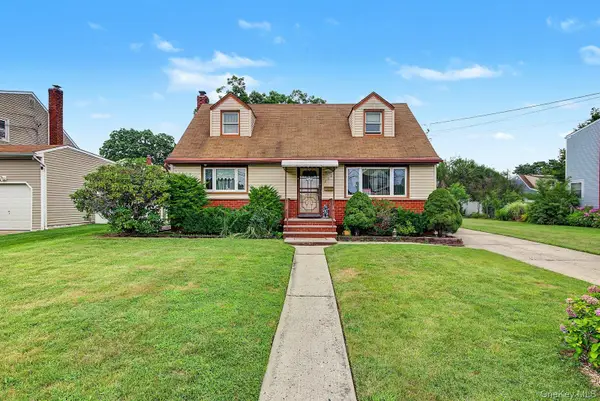 $679,900Active6 beds 3 baths1,512 sq. ft.
240 28th Street, Copiague, NY 11726
MLS# 1041692Listed by: MILLENNIUM HOMES - Open Sat, 11am to 1pmNew
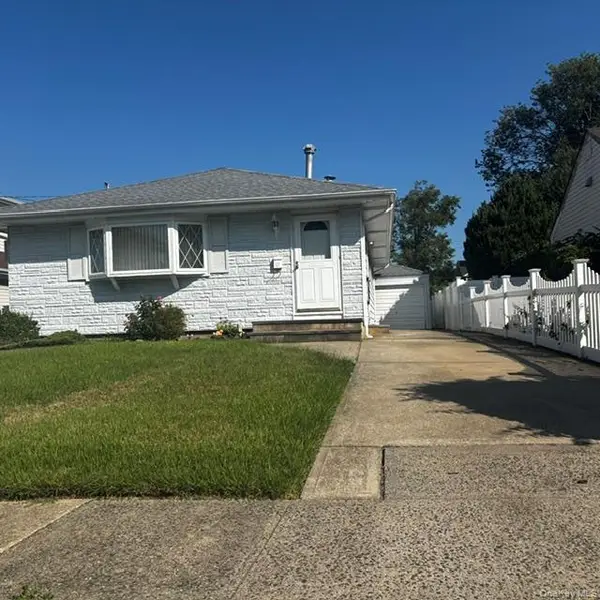 $529,990Active3 beds 1 baths1,050 sq. ft.
66 E Neptune Avenue, Lindenhurst, NY 11757
MLS# 1040005Listed by: ADVANTAGE + REALTY CORP - New
 $475,000Active1 beds 1 baths872 sq. ft.
463 Mariners Way, Copiague, NY 11726
MLS# 1039585Listed by: SIGNATURE PREMIER PROPERTIES 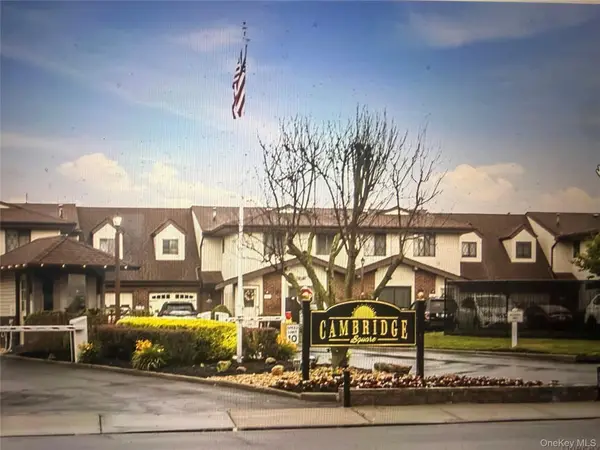 $419,000Active2 beds 2 baths900 sq. ft.
43 Cambridge Drive W, Copiague, NY 11726
MLS# 1038881Listed by: JOSEPH W JOHNS $775,000Active6 beds 3 baths2,384 sq. ft.
376 Ferraris, Copiague, NY 11726
MLS# 1036658Listed by: WINZONE REALTY INC


Protect your home and budget from life's surprises with an Assurant Home Warranty, backed by a partner that supports you through every step of homeownership. Explore Plans.
© 2026 Better Homes and Gardens Real Estate LLC. An Anywhere Real Estate company. All rights reserved. Better Homes and Gardens® Real Estate is a registered trademark owned by Meredith Operations Corporation, licensed to Better Homes and Gardens Real Estate LLC and used with permission. Better Homes and Gardens Real Estate LLC fully supports the principles of the Fair Housing Act and the Equal Opportunity Act. Listing information is deemed reliable but is not guaranteed accurate.
Each office is independently owned and operated.
Any services or products provided by third parties are not provided by, affiliated with or related to Better Homes and Gardens Real Estate LLC, or its affiliated companies.