
11 Willow Terrace #11, Coram, NY 11727
Local realty services provided by:Better Homes and Gardens Real Estate Realty Connect
11 Willow Terrace #11,Coram, NY 11727
$640,000
- 3 Beds
- 3 Baths
- 1,792 sq. ft.
- Co-op
- Active
Listed by: clifton r. cole, melissa martins
Office: rylia homes inc
MLS#:1038184
Source:OneKey MLS
Price summary
- Price:$640,000
- Price per sq. ft.:$357.14
- Monthly HOA dues:$455
About this home
This home was the Actual Model home of Willow Woods at Overton! This home was custom Professionally interior decorated by a sought after professional in the decorating world. Seller would consider selling all of the furniture and decor for $10,000 to the proud buyer of this unit. This Home Has Never Been Lived In . This is the Bedford Model featuring 3 grand bedrooms and 2.5 baths. The primary bath is fully equipped with separate decorative shower and separate soaking tub. The upgrades in this home are prominent. This home also sits right across from the top notch interior and exterior amenities. Including but not limited to beautiful clubhouse for entertaining, pool table and ping pong tables, interior gatherings, very nice gym, in ground pool with large stone waterfall surrounded by pavers, tennis court basketball playground and open roam areas.
Contact an agent
Home facts
- Year built:2018
- Listing ID #:1038184
- Added:46 day(s) ago
- Updated:September 28, 2026 at 12:28 PM
Rooms and interior
- Bedrooms:3
- Total bathrooms:3
- Full bathrooms:2
- Half bathrooms:1
- Rooms Total:7
- Dining Description:Eat-In Kitchen, Formal Dining
- Bathrooms Description:Double Vanity, Soaking Tub
- Kitchen Description:Chefs Kitchen, Dishwasher, Eat-in Kitchen, Oven, Range, Refrigerator, Stainless Steel Appliance(s), Walk Through Kitchen
- Living area:1,792 sq. ft.
Heating and cooling
- Cooling:Central Air, Geothermal
- Heating:Ducts, Forced Air
- Central air:Yes
Structure and exterior
- Year built:2018
- Building area:1,792 sq. ft.
- Lot area:0.02 Acres
- Construction Materials:Batts Insulation, Shingle Siding, Wood Siding
- Levels:2 Story
Schools
- High school:Longwood High School
- Middle school:Longwood Junior High School
- Elementary school:Coram Elementary School
Utilities
- Water:Public
- Sewer:Public Sewer
Finances and disclosures
- Price:$640,000
- Price per sq. ft.:$357.14
Features and amenities
- Appliances:Dishwasher, Dryer, Oven, Refrigerator, Stainless Steel Appliance(s), Washer
- Laundry features:Dryer, Washer, Washer/Dryer Hookup
- Amenities:Double Vanity, Entrance Foyer, Granite Counters, Open Floorplan, Storage, Walk-In Closet(s)
Parking
- Parking description:Driveway, Garage, Parking Lot
- Garage:Yes
- Garage spaces:1
New listings near 11 Willow Terrace #11
- Coming Soon
 $799,990Coming Soon5 beds 4 baths3,144 sq. ft.
37 Howard Drive, Coram, NY 11727
MLS# 1053135Listed by: RYLIA HOMES INC - New
 $779,990Active4 beds 3 baths1,944 sq. ft.
19 Pritchard Crescent, Port Jefferson Station, NY 11776
MLS# 1055277Listed by: DOUGLAS ELLIMAN REAL ESTATE - New
 $189,999Active1 beds 1 baths750 sq. ft.
50 El Camino Court #50, Coram, NY 11727
MLS# 1055163Listed by: CENTURY 21 CATAPANO HOMES - New
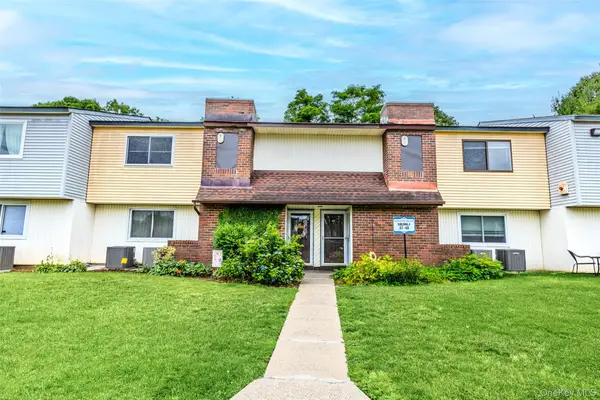 Listed by BHGRE$199,000Active2 beds 1 baths950 sq. ft.
42 Pointe Circle South, Coram, NY 11727
MLS# 1045185Listed by: BH&G R E REALTY CONNECT - New
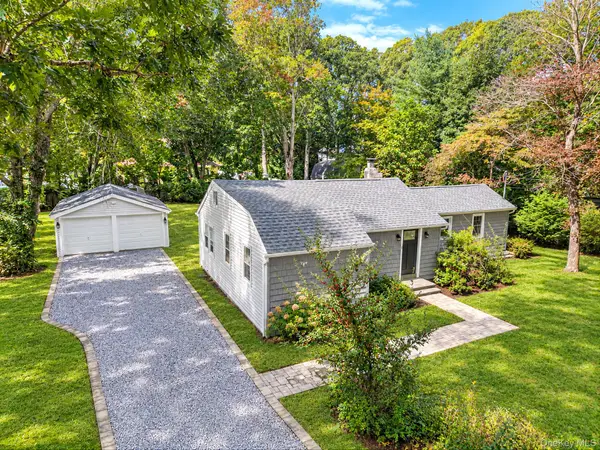 $599,000Active3 beds 2 baths1,180 sq. ft.
4 Oak Lane, Coram, NY 11727
MLS# 1055039Listed by: SHORELINE REAL ESTATE ADVISORS - New
 $719,990Active5 beds 4 baths2,749 sq. ft.
6 Duck Hill Road, Coram, NY 11727
MLS# 1054166Listed by: PBS HOMES REALTY INC - New
 $949,999Active4 beds 4 baths4,032 sq. ft.
75 Whiskey Road, Coram, NY 11727
MLS# 1053239Listed by: REAL BROKER NY LLC 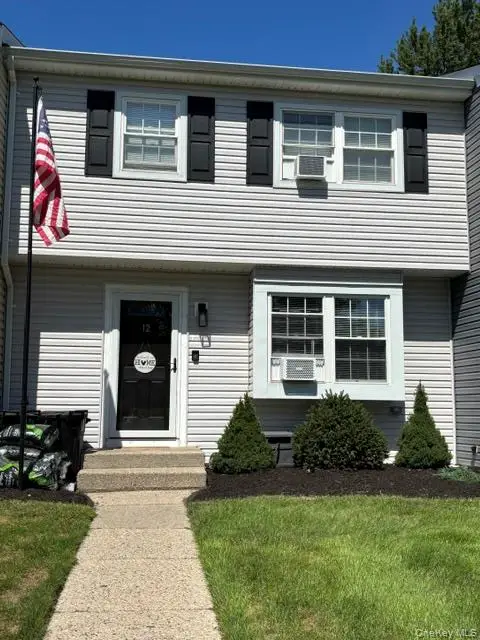 $469,990Active3 beds 2 baths1,350 sq. ft.
12 Federal Lane, Coram, NY 11727
MLS# 1047222Listed by: NEW ISLAND REALTY- New
 $319,000Active2 beds 2 baths1,176 sq. ft.
177 Cambridge Drive, Port Jefferson, NY 11776
MLS# 1052501Listed by: MODERN REALTY AND MANAGEMENT - New
 $214,999Active2 beds 1 baths950 sq. ft.
141 Pointe Circle N #141, Coram, NY 11727
MLS# 1052807Listed by: DOUGLAS ELLIMAN REAL ESTATE


Protect your home and budget from life's surprises with an Assurant Home Warranty, backed by a partner that supports you through every step of homeownership. Explore Plans.
© 2026 Better Homes and Gardens Real Estate LLC. An Anywhere Real Estate company. All rights reserved. Better Homes and Gardens® Real Estate is a registered trademark owned by Meredith Operations Corporation, licensed to Better Homes and Gardens Real Estate LLC and used with permission. Better Homes and Gardens Real Estate LLC fully supports the principles of the Fair Housing Act and the Equal Opportunity Act. Listing information is deemed reliable but is not guaranteed accurate.
Each office is independently owned and operated.
Any services or products provided by third parties are not provided by, affiliated with or related to Better Homes and Gardens Real Estate LLC, or its affiliated companies.