
60 Thomas Street, Coram, NY 11727
Local realty services provided by:Better Homes and Gardens Real Estate Choice Realty
60 Thomas Street,Coram, NY 11727
$600,000
- 4 Beds
- 2 Baths
- 1,752 sq. ft.
- Single family
- Pending
Listed by: mustafa uruk abr ahwd
Office: exit realty island elite
MLS#:1035431
Source:OneKey MLS
Price summary
- Price:$600,000
- Price per sq. ft.:$342.47
About this home
Welcome to this beautifully updated Ranch in Coram, with modern finishes and a bright, open layout designed for today's lifestyle.
Featuring 4 bedrooms and 2 full bathrooms, including a private primary suite with its own en-suite bath, this move-in-ready residence has seen the majority of its updates completed approximately six years ago, with brand-new LifeProof laminate flooring recently installed throughout, adding both style and durability.
Step inside to a spacious living area highlighted by a vaulted ceiling and an open-concept design that creates an inviting flow between the living room, dining area, and kitchen. Recessed lighting throughout these main living spaces enhances the home's warm and contemporary feel, while sliding glass doors lead directly to the backyard, seamlessly extending your living space onto a beautiful paver patio.
The bright and thoughtfully designed kitchen is both functional and stylish, featuring quartz countertops, stainless steel appliances, a farmhouse sink, and a skylight that fills the space with natural light.
Additional highlights include a two-car attached garage with convenient interior access, a blacktop driveway accented with a paver border, and a welcoming paver walkway leading to the front entrance, enhancing the home's curb appeal.
Blending tasteful updates, comfortable living spaces, and quality finishes throughout, this beautifully updated and maintained ranch presents a wonderful opportunity to enjoy a move-in-ready home designed for comfort, convenience, and everyday living....
Contact an agent
Home facts
- Year built:1972
- Listing ID #:1035431
- Added:46 day(s) ago
- Updated:September 28, 2026 at 08:36 AM
Rooms and interior
- Bedrooms:4
- Total bathrooms:2
- Full bathrooms:2
- Rooms Total:8
- Dining Description:Eat-In Kitchen
- Kitchen Description:Eat-in Kitchen, Stainless Steel Appliance(s)
- Bedroom Description:First Floor Bedroom
- Basement:Yes
- Living area:1,752 sq. ft.
Heating and cooling
- Cooling:Central Air
- Heating:Baseboard
- Central air:Yes
Structure and exterior
- Year built:1972
- Building area:1,752 sq. ft.
- Lot area:0.35 Acres
- Architectural Style:Ranch
- Construction Materials:Brick, Frame, Shake Siding, Vinyl Siding
Schools
- High school:Longwood High School
- Middle school:Longwood Junior High School
- Elementary school:Coram Elementary School
Utilities
- Water:Public
- Sewer:Cesspool
Finances and disclosures
- Price:$600,000
- Price per sq. ft.:$342.47
- Tax amount:$12,640 (2026)
Features and amenities
- Appliances:Stainless Steel Appliance(s)
Parking
- Total parking spaces:6
- Parking description:Attached, Driveway, Garage
- Garage:Yes
- Garage spaces:2
New listings near 60 Thomas Street
- Coming Soon
 $799,990Coming Soon5 beds 4 baths3,144 sq. ft.
37 Howard Drive, Coram, NY 11727
MLS# 1053135Listed by: RYLIA HOMES INC - New
 $779,990Active4 beds 3 baths1,944 sq. ft.
19 Pritchard Crescent, Port Jefferson Station, NY 11776
MLS# 1055277Listed by: DOUGLAS ELLIMAN REAL ESTATE - New
 $189,999Active1 beds 1 baths750 sq. ft.
50 El Camino Court #50, Coram, NY 11727
MLS# 1055163Listed by: CENTURY 21 CATAPANO HOMES - New
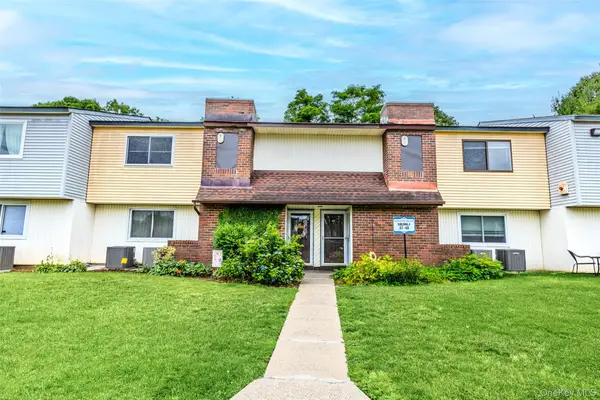 Listed by BHGRE$199,000Active2 beds 1 baths950 sq. ft.
42 Pointe Circle South, Coram, NY 11727
MLS# 1045185Listed by: BH&G R E REALTY CONNECT - New
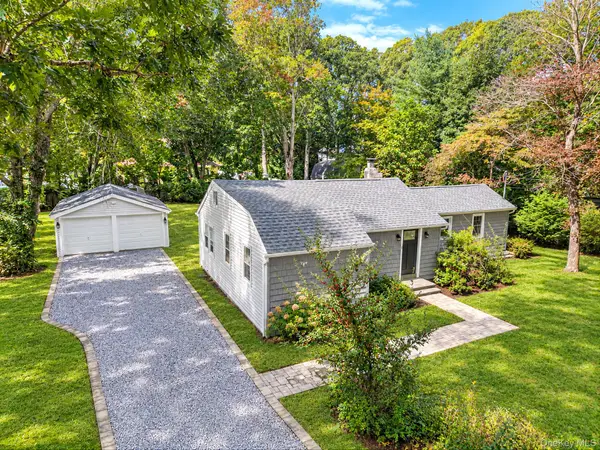 $599,000Active3 beds 2 baths1,180 sq. ft.
4 Oak Lane, Coram, NY 11727
MLS# 1055039Listed by: SHORELINE REAL ESTATE ADVISORS - New
 $719,990Active5 beds 4 baths2,749 sq. ft.
6 Duck Hill Road, Coram, NY 11727
MLS# 1054166Listed by: PBS HOMES REALTY INC - New
 $949,999Active4 beds 4 baths4,032 sq. ft.
75 Whiskey Road, Coram, NY 11727
MLS# 1053239Listed by: REAL BROKER NY LLC 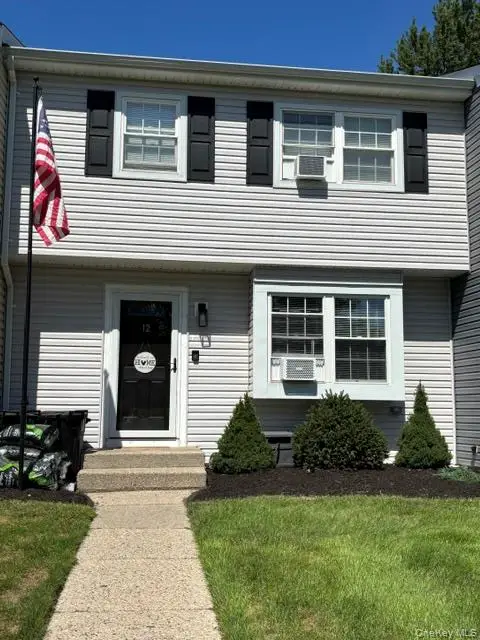 $469,990Active3 beds 2 baths1,350 sq. ft.
12 Federal Lane, Coram, NY 11727
MLS# 1047222Listed by: NEW ISLAND REALTY- New
 $319,000Active2 beds 2 baths1,176 sq. ft.
177 Cambridge Drive, Port Jefferson, NY 11776
MLS# 1052501Listed by: MODERN REALTY AND MANAGEMENT - New
 $214,999Active2 beds 1 baths950 sq. ft.
141 Pointe Circle N #141, Coram, NY 11727
MLS# 1052807Listed by: DOUGLAS ELLIMAN REAL ESTATE


Protect your home and budget from life's surprises with an Assurant Home Warranty, backed by a partner that supports you through every step of homeownership. Explore Plans.
© 2026 Better Homes and Gardens Real Estate LLC. An Anywhere Real Estate company. All rights reserved. Better Homes and Gardens® Real Estate is a registered trademark owned by Meredith Operations Corporation, licensed to Better Homes and Gardens Real Estate LLC and used with permission. Better Homes and Gardens Real Estate LLC fully supports the principles of the Fair Housing Act and the Equal Opportunity Act. Listing information is deemed reliable but is not guaranteed accurate.
Each office is independently owned and operated.
Any services or products provided by third parties are not provided by, affiliated with or related to Better Homes and Gardens Real Estate LLC, or its affiliated companies.