
112 Hillside Road, Deer Park, NY 11729
Local realty services provided by:Better Homes and Gardens Real Estate Green Team
112 Hillside Road,Deer Park, NY 11729
$995,000
- 6 Beds
- 4 Baths
- 3,009 sq. ft.
- Multi-family
- Active
Listed by: linda a. catalano
Office: island advantage realty llc.
MLS#:1055003
Source:OneKey MLS
Price summary
- Price:$995,000
- Price per sq. ft.:$330.67
About this home
Legal 3-Family Home with Excellent Rental Potential! This well-maintained property features a spacious first-floor 3-bedroom, 2-bath apartment, Formal Dining room, plus two separate second-floor apartments: one 2-bedroom, 1-bath and one 1-bedroom, 1-bath. Recent improvements include a new driveway with parking for approximately 8 vehicles, newer roof, newer boilers, and updated interiors. Excellent opportunity for an owner-occupant or investor.
Important: The property is being sold together with the land identified as MLS# 1054968. The land must be purchased with the 3-family home in order to maintain the property's rental permit.
Contact an agent
Home facts
- Year built:1932
- Listing ID #:1055003
- Added:3 day(s) ago
- Updated:September 28, 2026 at 12:58 PM
Rooms and interior
- Bedrooms:6
- Total bathrooms:4
- Full bathrooms:4
- Dining Description:Eat-In Kitchen, Formal Dining
- Kitchen Description:Eat-in Kitchen, Walk Through Kitchen
- Bedroom Description:First Floor Bedroom, Master Downstairs
- Living area:3,009 sq. ft.
Heating and cooling
- Heating:Oil
Structure and exterior
- Year built:1932
- Building area:3,009 sq. ft.
- Lot area:0.11 Acres
- Construction Materials:Stucco
Schools
- High school:Deer Park High School
- Middle school:Robert Frost Middle School
- Elementary school:John F Kennedy Intermediate School
Utilities
- Water:Public
- Sewer:Cesspool
Finances and disclosures
- Price:$995,000
- Price per sq. ft.:$330.67
- Tax amount:$22,450 (2026)
Features and amenities
- Amenities:Entrance Foyer, Open Floorplan
Parking
- Total parking spaces:8
- Parking description:Driveway
New listings near 112 Hillside Road
- Coming Soon
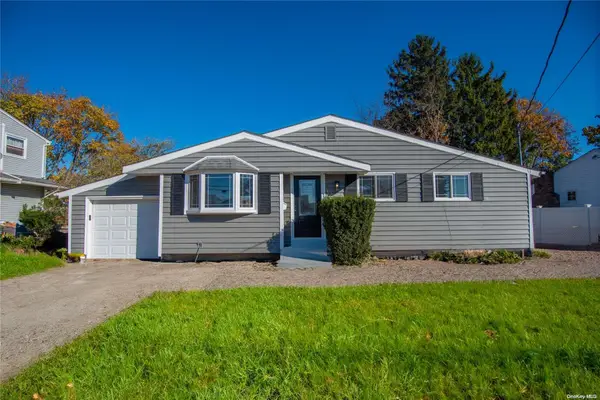 $649,000Coming Soon3 beds 2 baths
87 W 5th Street, Deer Park, NY 11729
MLS# ONE3589026Listed by: MICHAEL A GREGORETTI - New
 $665,000Active5 beds 3 baths2,054 sq. ft.
72 Sammis Avenue, Deer Park, NY 11729
MLS# 1055176Listed by: SUNRISE PREMIER R E LLC - New
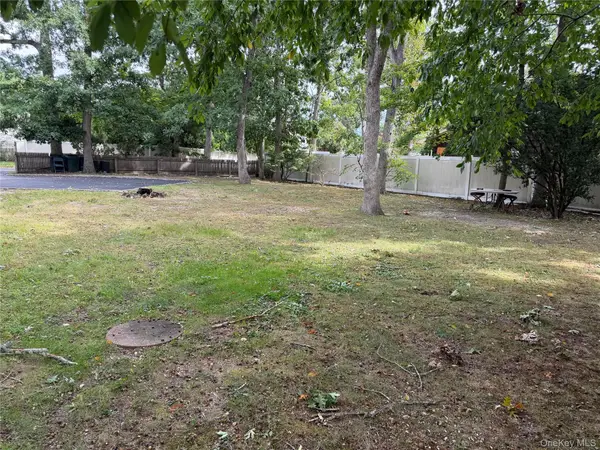 $155,000Active0.14 Acres
108 Hillside Road, Deer Park, NY 11729
MLS# 1054968Listed by: ISLAND ADVANTAGE REALTY LLC - Open Sat, 12:30 to 2:30pmNew
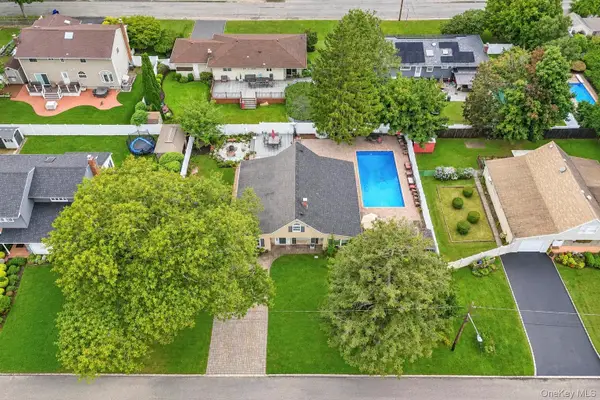 $749,999Active7 beds 2 baths1,935 sq. ft.
54 Pacific Avenue, Deer Park, NY 11729
MLS# 1053704Listed by: REAL BROKER NY LLC - Open Thu, 5:30 to 7:30pmNew
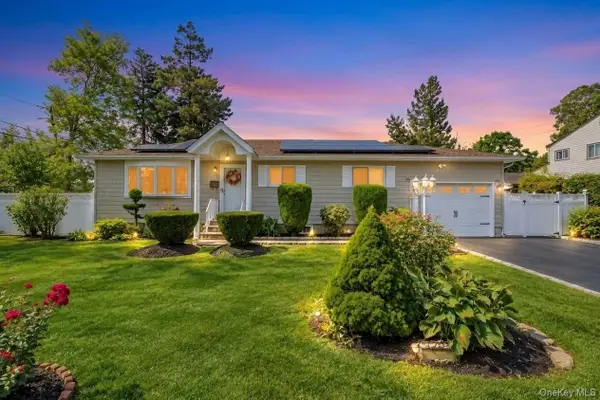 $649,999Active3 beds 3 baths1,041 sq. ft.
272 W 12th Street, Deer Park, NY 11729
MLS# 1045663Listed by: SIGNATURE PREMIER PROPERTIES - New
 $299,999Active0.11 Acres
182-A Commack Road, Deer Park, NY 11729
MLS# 1053174Listed by: KELLER WILLIAMS REALTY GREATER - Open Sun, 12 to 1:30pmNew
 $999,999Active4 beds 3 baths2,601 sq. ft.
11 Susan Court, Deer Park, NY 11729
MLS# 1052173Listed by: EXIT REALTY ALL PRO - New
 $650,000Active4 beds 2 baths1,788 sq. ft.
107 Headline Road, Deer Park, NY 11729
MLS# 1042889Listed by: KELLER WILLIAMS REALTY ELITE - New
 $519,999Active3 beds 1 baths900 sq. ft.
13 Haight Street, Deer Park, NY 11729
MLS# 1052585Listed by: CENTURY 21 CROWN HOMES


Protect your home and budget from life's surprises with an Assurant Home Warranty, backed by a partner that supports you through every step of homeownership. Explore Plans.
© 2026 Better Homes and Gardens Real Estate LLC. An Anywhere Real Estate company. All rights reserved. Better Homes and Gardens® Real Estate is a registered trademark owned by Meredith Operations Corporation, licensed to Better Homes and Gardens Real Estate LLC and used with permission. Better Homes and Gardens Real Estate LLC fully supports the principles of the Fair Housing Act and the Equal Opportunity Act. Listing information is deemed reliable but is not guaranteed accurate.
Each office is independently owned and operated.
Any services or products provided by third parties are not provided by, affiliated with or related to Better Homes and Gardens Real Estate LLC, or its affiliated companies.