
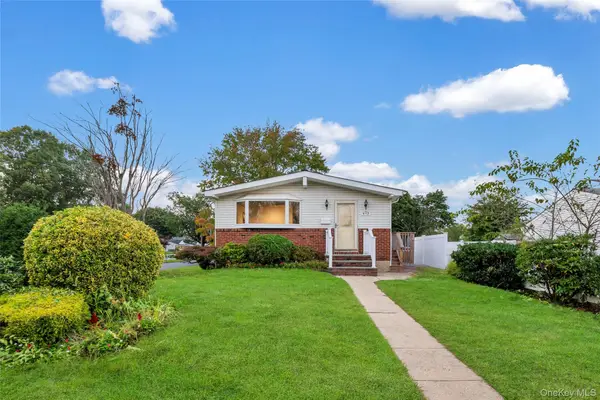
41 Chelsea Place, Deer Park, NY 11729
Local realty services provided by:Better Homes and Gardens Real Estate Realty Connect
41 Chelsea Place,Deer Park, NY 11729
$649,000
- 5 Beds
- 3 Baths
- 2,200 sq. ft.
- Single family
- Pending
Listed by: amy kernaghan sfr
Office: realty direct ny inc
MLS#:1038360
Source:OneKey MLS
Price summary
- Price:$649,000
- Price per sq. ft.:$295
About this home
SPACIOUS SPLANCH – THE ONE YOU’VE BEEN WAITING FOR! Welcome home to this Center Hall Colonial-style Splanch, offering an incredible open floor plan with plenty of space for everyone! Step inside and fall in love with the gorgeous new kitchen, designed for both everyday living and entertaining, flowing beautifully into the spacious living areas. This impressive home features a formal living room, formal dining room, and a warm and inviting den with a fireplace—the perfect place to relax and unwind. The primary suite is your own private retreat, complete with a private full bath, plus 4 additional generously sized bedrooms and 2 additional full bathrooms, providing an abundance of space and flexibility. A basement offers even more possibilities for storage, recreation or a home gym. Outside, enjoy a beautiful, nicely sized yard perfect for entertaining, summer barbecues, or simply relaxing. Spacious, stylish and designed for comfortable living—this is a home for you. Pack your bags and get ready to fall in love!!!!...
Contact an agent
Home facts
- Year built:1964
- Listing ID #:1038360
- Added:45 day(s) ago
- Updated:September 28, 2026 at 08:36 AM
Rooms and interior
- Bedrooms:5
- Total bathrooms:3
- Full bathrooms:3
- Rooms Total:14
- Dining Description:Eat-In Kitchen, Formal Dining
- Kitchen Description:Chefs Kitchen, Cooktop, Eat-in Kitchen, Kitchen Island, Microwave, Refrigerator, Stainless Steel Appliance(s)
- Basement:Yes
- Basement Description:Partial
- Living area:2,200 sq. ft.
Heating and cooling
- Heating:Baseboard, Natural Gas
Structure and exterior
- Year built:1964
- Building area:2,200 sq. ft.
- Lot area:0.26 Acres
- Architectural Style:Splanch
- Construction Materials:Vinyl Siding
- Levels:3 Story
Schools
- High school:Deer Park High School
- Middle school:Robert Frost Middle School
- Elementary school:John Quincy Adams Primary School
Utilities
- Water:Public
- Sewer:Cesspool
Finances and disclosures
- Price:$649,000
- Price per sq. ft.:$295
- Tax amount:$13,304 (2025)
Features and amenities
- Appliances:Cooktop, Dryer, Microwave, Refrigerator, Stainless Steel Appliance(s), Washer
- Laundry features:Dryer, Washer, Washer/Dryer Hookup
- Amenities:Entrance Foyer, Open Floorplan
Parking
- Parking description:Driveway
- Garage:Yes
- Garage spaces:1
New listings near 41 Chelsea Place
- New
 $665,000Active5 beds 3 baths2,054 sq. ft.
72 Sammis Avenue, Deer Park, NY 11729
MLS# 1055176Listed by: SUNRISE PREMIER R E LLC - New
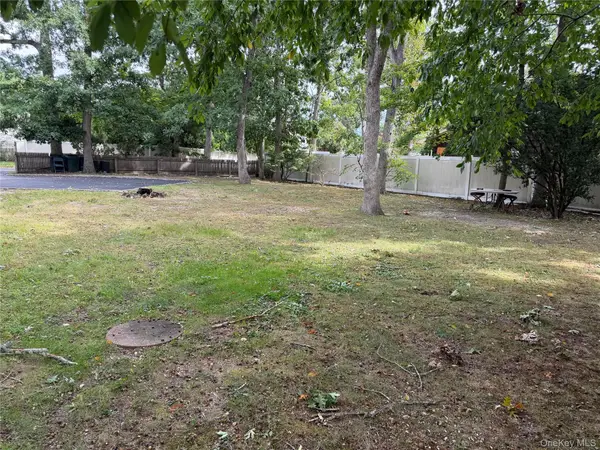 $155,000Active0.14 Acres
108 Hillside Road, Deer Park, NY 11729
MLS# 1054968Listed by: ISLAND ADVANTAGE REALTY LLC - New
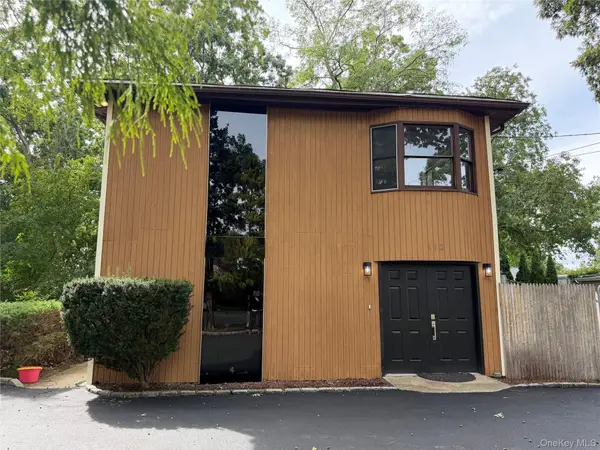 $995,000Active6 beds 4 baths3,009 sq. ft.
112 Hillside Road, Deer Park, NY 11729
MLS# 1055003Listed by: ISLAND ADVANTAGE REALTY LLC - Open Sat, 12:30 to 2:30pmNew
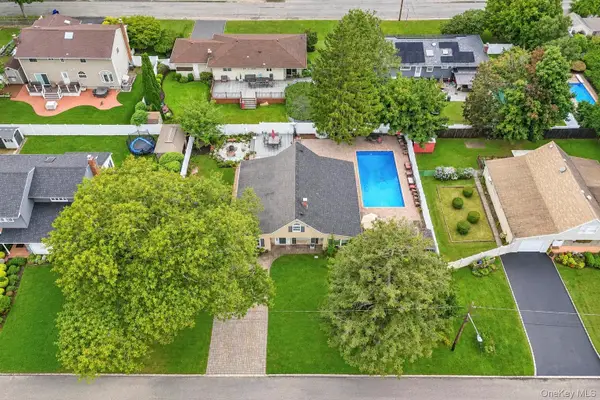 $749,999Active7 beds 2 baths1,935 sq. ft.
54 Pacific Avenue, Deer Park, NY 11729
MLS# 1053704Listed by: REAL BROKER NY LLC - Open Thu, 5:30 to 7:30pmNew
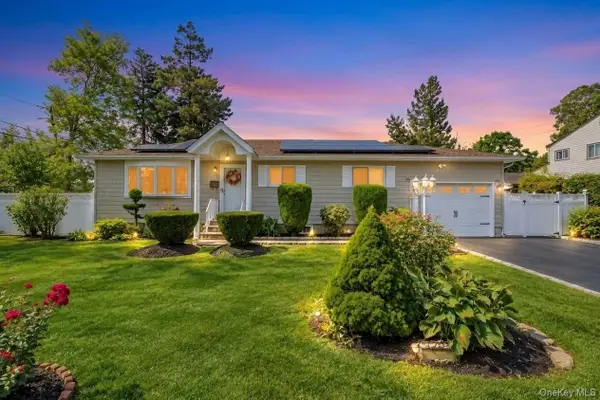 $649,999Active3 beds 3 baths1,041 sq. ft.
272 W 12th Street, Deer Park, NY 11729
MLS# 1045663Listed by: SIGNATURE PREMIER PROPERTIES - New
 $299,999Active0.11 Acres
182-A Commack Road, Deer Park, NY 11729
MLS# 1053174Listed by: KELLER WILLIAMS REALTY GREATER - Open Sun, 12 to 1:30pmNew
 $999,999Active4 beds 3 baths2,601 sq. ft.
11 Susan Court, Deer Park, NY 11729
MLS# 1052173Listed by: EXIT REALTY ALL PRO - New
 $650,000Active4 beds 2 baths1,788 sq. ft.
107 Headline Road, Deer Park, NY 11729
MLS# 1042889Listed by: KELLER WILLIAMS REALTY ELITE - New
 $519,999Active3 beds 1 baths900 sq. ft.
13 Haight Street, Deer Park, NY 11729
MLS# 1052585Listed by: CENTURY 21 CROWN HOMES - New
 Listed by BHGRE$660,000Active3 beds 2 baths1,020 sq. ft.
423 Westview Avenue, Deer Park, NY 11729
MLS# 1051894Listed by: VORO LLC


Protect your home and budget from life's surprises with an Assurant Home Warranty, backed by a partner that supports you through every step of homeownership. Explore Plans.
© 2026 Better Homes and Gardens Real Estate LLC. An Anywhere Real Estate company. All rights reserved. Better Homes and Gardens® Real Estate is a registered trademark owned by Meredith Operations Corporation, licensed to Better Homes and Gardens Real Estate LLC and used with permission. Better Homes and Gardens Real Estate LLC fully supports the principles of the Fair Housing Act and the Equal Opportunity Act. Listing information is deemed reliable but is not guaranteed accurate.
Each office is independently owned and operated.
Any services or products provided by third parties are not provided by, affiliated with or related to Better Homes and Gardens Real Estate LLC, or its affiliated companies.