
804 Peenpack Trail, Deerpark, NY 12780
Local realty services provided by:Better Homes and Gardens Real Estate Green Team
804 Peenpack Trail,Sparrowbush, NY 12780
$545,000
- 4 Beds
- 3 Baths
- 2,300 sq. ft.
- Single family
- Active
Listed by: marion bruhns
Office: howard hanna rand realty
MLS#:1032584
Source:OneKey MLS
Price summary
- Price:$545,000
- Price per sq. ft.:$236.96
About this home
EXCEPTIONAL NEW CONSTRUCTION VALUE! A rare opportunity to own a beautifully crafted new home at an exceptionally attractive price. Thoughtfully designed with quality, comfort, and modern living in mind, this home offers the benefits of new contraction with outstanding value. This contemporary colonial home features, 8 rooms, 4 bedroom, 3 full baths, walkout bonus space, and sits on 2.3 picturesque, private acres. It has everything, beauty & style, and is loaded with upgrades, high end finishes, smart energy efficient features .Come see this custom crafted home built in 2026 with open floor plan, gleaming hardwood floors on both levels and 2 electric fireplaces. You will adore the kitchen with center island, quartz counters, tile backsplash, smart stainless steel appliances & recessed lights that opens to a spacious dining and living room with lovely electric fireplace and has a full bedroom and upscale bath on first level. Upstairs is a beautiful primary bedroom with an electric fireplace, tv wall mount, large walk-in closet & built in custom shelving and primary bath with custom rain shower, a remote control, smart, heated bidet, quartz counters dual vanities and also 2 additional bedrooms with great main bath with tub & linen closet. It has central air & heat & comfort height toilets and much more. No carbon footprint. Basement has an additional, huge finished bonus room w walkout door with beautiful tile floors and separate entrance and 2 car garage Relax, entertain, experience nature, serenity and the sounds of birds or bbque on your 13x13’ back deck. All this tranquility, yet it’s less than 10 minutes to I 84 and ten minutes to train station in Port Jervis to commute to NYC and 10 minutes to Port Jervis, a quaint Renaissance city complete with upscale shops and trendy gourmet dining , near 3 rivers and cultural events. Start loving where you live....
Contact an agent
Home facts
- Year built:2026
- Listing ID #:1032584
- Added:56 day(s) ago
- Updated:September 25, 2026 at 11:29 AM
Rooms and interior
- Bedrooms:4
- Total bathrooms:3
- Full bathrooms:3
- Rooms Total:8
- Flooring:Hardwood
- Dining Description:Eat-In Kitchen
- Bathrooms Description:Bidet, Double Vanity
- Kitchen Description:Dishwasher, Eat-in Kitchen, Kitchen Island, Microwave, Refrigerator, Stainless Steel Appliance(s)
- Bedroom Description:First Floor Bedroom
- Basement:Yes
- Basement Description:Finished, Walk-Out Access
- Living area:2,300 sq. ft.
Heating and cooling
- Cooling:Central Air, Ductless
- Heating:ENERGY STAR Qualified Equipment, Heat Pump
- Central air:Yes
Structure and exterior
- Year built:2026
- Building area:2,300 sq. ft.
- Lot area:2.3 Acres
- Architectural Style:Colonial, Contemporary
- Construction Materials:Frame
- Levels:3 Story
Schools
- High school:Port Jervis Senior High School
- Middle school:Port Jervis Middle School
- Elementary school:N A Hamilton Bicentennial School
Utilities
- Water:Water Available, Well
- Sewer:Septic Tank
Finances and disclosures
- Price:$545,000
- Price per sq. ft.:$236.96
- Tax amount:$1,068 (2025)
Features and amenities
- Appliances:Dishwasher, Microwave, Refrigerator, Stainless Steel Appliance(s)
- Amenities:Double Vanity, Open Floorplan, Storage, Walk-In Closet(s)
Parking
- Parking description:Driveway, Garage
- Garage:Yes
- Garage spaces:2
New listings near 804 Peenpack Trail
- New
 $210,000Active3 beds 1 baths1,311 sq. ft.
92 Whitehead Road, Sparrowbush, NY 12780
MLS# 1054717Listed by: CENTURY 21 HUDSON VALLEY RLTY.  $1,375,000Active186.1 Acres
2235 Greenville Turnpike Greenville Turnpike, Call Listing Agent, NY 11729
MLS# H6293508Listed by: RE/MAX BENCHMARK REALTY GROUP- New
 $444,000Active3 beds 2 baths1,311 sq. ft.
379 Neversink Drive, Port Jervis, NY 12771
MLS# 1047877Listed by: RE/MAX BENCHMARK REALTY GROUP - New
 $150,000Active2 beds 2 baths1,456 sq. ft.
592 State Highway 97, Sparrowbush, NY 12780
MLS# 1051893Listed by: GREENE REALTY GROUP - New
 $669,000Active2 beds 4 baths2,448 sq. ft.
5 Ross Lane, Sparrowbush, NY 12780
MLS# 1051793Listed by: COMPASS GREATER NY, LLC - Open Sun, 12 to 2pm
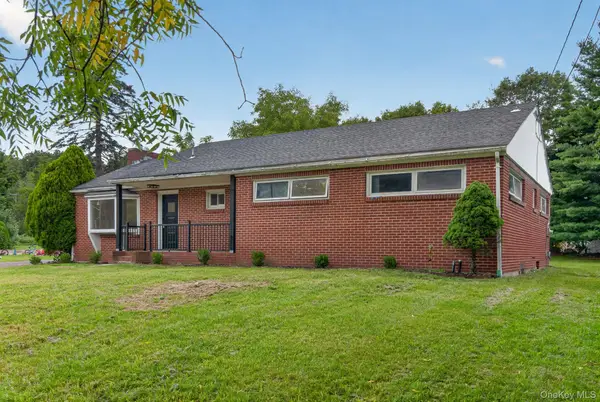 $399,999Active3 beds 2 baths1,712 sq. ft.
5 Johnson Lane, Port Jervis, NY 12780
MLS# 1048861Listed by: HOMESMART HOMES & ESTATES  $109,900Active4.2 Acres
145 Brandt Road, Cuddebackville, NY 12729
MLS# 1049079Listed by: KW HUDSON VALLEY UNITED $109,900Active5 Acres
143 Brandt Road, Cuddebackville, NY 12729
MLS# 1049080Listed by: KW HUDSON VALLEY UNITED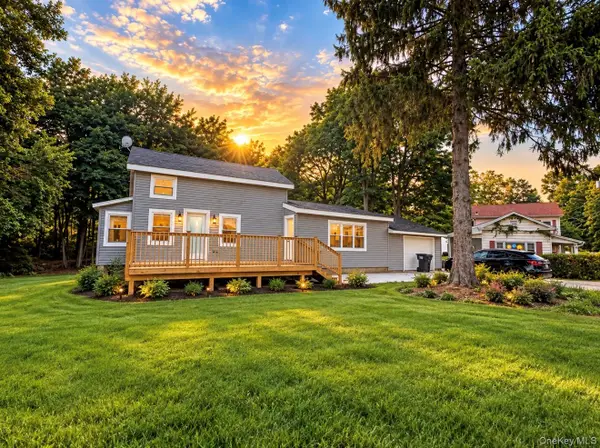 $400,000Active3 beds 2 baths1,296 sq. ft.
387 State Highway 97, Sparrowbush, NY 12780
MLS# 1048700Listed by: DONNA RUFFINO REALTY CORP $1,500,000Active13 beds 6 baths3,000 sq. ft.
151 Prospect Hill Road, Cuddebackville, NY 12729
MLS# 1044137Listed by: GIBSON E MCKEAN INC


Protect your home and budget from life's surprises with an Assurant Home Warranty, backed by a partner that supports you through every step of homeownership. Explore Plans.
© 2026 Better Homes and Gardens Real Estate LLC. An Anywhere Real Estate company. All rights reserved. Better Homes and Gardens® Real Estate is a registered trademark owned by Meredith Operations Corporation, licensed to Better Homes and Gardens Real Estate LLC and used with permission. Better Homes and Gardens Real Estate LLC fully supports the principles of the Fair Housing Act and the Equal Opportunity Act. Listing information is deemed reliable but is not guaranteed accurate.
Each office is independently owned and operated.
Any services or products provided by third parties are not provided by, affiliated with or related to Better Homes and Gardens Real Estate LLC, or its affiliated companies.