
973 State Route 42, Deerpark, NY 12780
Local realty services provided by:Better Homes and Gardens Real Estate Realty Connect
973 State Route 42,Sparrowbush, NY 12780
$249,000
- 3 Beds
- 1 Baths
- 1,085 sq. ft.
- Single family
- Active
Listed by: thomas j. santore
Office: coldwell banker realty
MLS#:1001553
Source:OneKey MLS
Price summary
- Price:$249,000
- Price per sq. ft.:$229.49
About this home
Charming 3-bedroom ranch on approximately 0.59 acres in scenic Sparrowbush! This 1,085-square-foot 1931 home offers an appealing combination of affordability, space, character, and Hudson Valley lifestyle. The ranch-style layout provides convenient single-level living, while a partial basement and attic offer valuable storage. Three bedrooms provide flexibility for family, guests, a home office, or hobbies. Enjoy your own outdoor space on nearly six-tenths of an acre, with driveway parking and a shared well/septic system. Located in the beautiful Upper Delaware region, you'll be close to Delaware River recreation, hiking, scenic drives, and attractions including the Upper Delaware Scenic Byway, Mongaup River Trail, and iconic Hawk's Nest. A fantastic opportunity for a first-time buyer, downsizer, weekend-home purchaser, or investor looking for an affordable foothold in the Hudson Valley. Come see the possibilities at 973 County Rd 42!
Contact an agent
Home facts
- Year built:1931
- Listing ID #:1001553
- Added:129 day(s) ago
- Updated:September 25, 2026 at 11:28 AM
Rooms and interior
- Bedrooms:3
- Total bathrooms:1
- Full bathrooms:1
- Rooms Total:5
- Dining Description:Eat-In Kitchen
- Kitchen Description:Dishwasher, Eat-in Kitchen, Microwave, Range
- Basement:Yes
- Basement Description:Partial
- Living area:1,085 sq. ft.
Heating and cooling
- Heating:Electric, Forced Air
Structure and exterior
- Year built:1931
- Building area:1,085 sq. ft.
- Lot area:0.59 Acres
- Architectural Style:Ranch
- Construction Materials:Frame
Schools
- High school:Port Jervis Senior High School
- Middle school:Port Jervis Middle School
- Elementary school:N A Hamilton Bicentennial School
Utilities
- Water:Shared Well
- Sewer:Septic Tank
Finances and disclosures
- Price:$249,000
- Price per sq. ft.:$229.49
- Tax amount:$4,605 (2025)
Features and amenities
- Appliances:Dishwasher, Microwave
- Amenities:Granite Counters
Parking
- Parking description:Driveway, Shared Driveway
New listings near 973 State Route 42
- New
 $210,000Active3 beds 1 baths1,311 sq. ft.
92 Whitehead Road, Sparrowbush, NY 12780
MLS# 1054717Listed by: CENTURY 21 HUDSON VALLEY RLTY.  $1,375,000Active186.1 Acres
2235 Greenville Turnpike Greenville Turnpike, Call Listing Agent, NY 11729
MLS# H6293508Listed by: RE/MAX BENCHMARK REALTY GROUP- New
 $444,000Active3 beds 2 baths1,311 sq. ft.
379 Neversink Drive, Port Jervis, NY 12771
MLS# 1047877Listed by: RE/MAX BENCHMARK REALTY GROUP - New
 $150,000Active2 beds 2 baths1,456 sq. ft.
592 State Highway 97, Sparrowbush, NY 12780
MLS# 1051893Listed by: GREENE REALTY GROUP - New
 $669,000Active2 beds 4 baths2,448 sq. ft.
5 Ross Lane, Sparrowbush, NY 12780
MLS# 1051793Listed by: COMPASS GREATER NY, LLC - Open Sun, 12 to 2pm
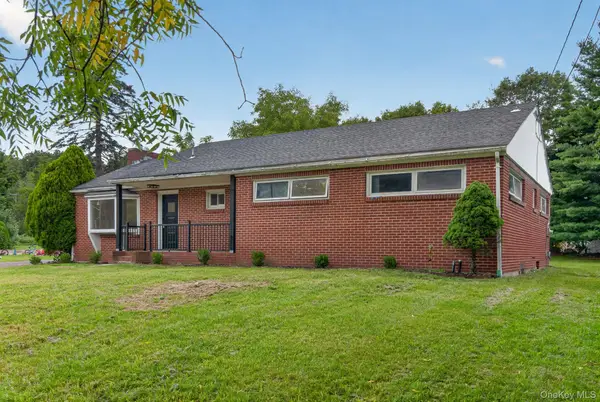 $399,999Active3 beds 2 baths1,712 sq. ft.
5 Johnson Lane, Port Jervis, NY 12780
MLS# 1048861Listed by: HOMESMART HOMES & ESTATES  $109,900Active4.2 Acres
145 Brandt Road, Cuddebackville, NY 12729
MLS# 1049079Listed by: KW HUDSON VALLEY UNITED $109,900Active5 Acres
143 Brandt Road, Cuddebackville, NY 12729
MLS# 1049080Listed by: KW HUDSON VALLEY UNITED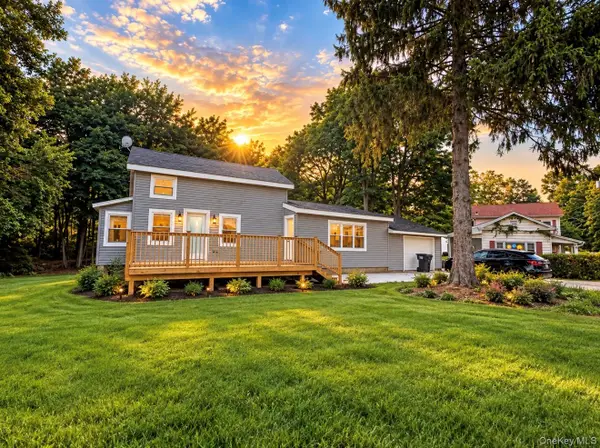 $400,000Active3 beds 2 baths1,296 sq. ft.
387 State Highway 97, Sparrowbush, NY 12780
MLS# 1048700Listed by: DONNA RUFFINO REALTY CORP $1,500,000Active13 beds 6 baths3,000 sq. ft.
151 Prospect Hill Road, Cuddebackville, NY 12729
MLS# 1044137Listed by: GIBSON E MCKEAN INC


Protect your home and budget from life's surprises with an Assurant Home Warranty, backed by a partner that supports you through every step of homeownership. Explore Plans.
© 2026 Better Homes and Gardens Real Estate LLC. An Anywhere Real Estate company. All rights reserved. Better Homes and Gardens® Real Estate is a registered trademark owned by Meredith Operations Corporation, licensed to Better Homes and Gardens Real Estate LLC and used with permission. Better Homes and Gardens Real Estate LLC fully supports the principles of the Fair Housing Act and the Equal Opportunity Act. Listing information is deemed reliable but is not guaranteed accurate.
Each office is independently owned and operated.
Any services or products provided by third parties are not provided by, affiliated with or related to Better Homes and Gardens Real Estate LLC, or its affiliated companies.