
10 Arcadia Drive, Dix Hills, NY 11746
Local realty services provided by:Better Homes and Gardens Real Estate Realty Connect
10 Arcadia Drive,Dix Hills, NY 11746
$825,000
- 4 Beds
- 3 Baths
- 1,780 sq. ft.
- Single family
- Pending
Listed by: caryn s. alfano cbr psa sfr srs ab, anthony f. alfano
Office: century 21 cor ace realty inc
MLS#:1024796
Source:OneKey MLS
Price summary
- Price:$825,000
- Price per sq. ft.:$463.48
About this home
Location, Location, Location - Beautifully Maintained Expanded Ranch Located in the Highly Sought Area of Dix Hills. This 4 Bedroom, 2.5 Bathroom Home Features: Living Room, Formal Dining Room, Eat-in Kitchen, Den with Masonry Fireplace and French Doors Leading Out to Oversized Patio – which is Perfect for Entertaining, Enclosed Backyard Boasts Privacy and In-ground Pool. Home's Additional Amenities Boasts: 200 Amp Electric, Hardwood Flooring, Marble Flooring, Full, Finished Basement with Outside Entrance, Attached 1-Car Garage, Multi-Car Driveway, In-ground Sprinklers. Recent Updates: BRAND NEW ROOF, Pool Liner (2024). Ideally Located - Close to Area Parks and Pool, Schools, Shopping and More. Award Winning Half Hollow Hills School District and True Taxes are $12,676. This Home is Just Waiting for the Right Buyer to Start Creating Their Lifetime Memories, So Come and Make it Your Own! Will Not Last Long – So Call Today to Schedule an Appointment for Your Private Viewing.
Contact an agent
Home facts
- Year built:1965
- Listing ID #:1024796
- Added:73 day(s) ago
- Updated:September 23, 2026 at 08:28 AM
Rooms and interior
- Bedrooms:4
- Total bathrooms:3
- Full bathrooms:2
- Half bathrooms:1
- Rooms Total:8
- Flooring:Hardwood
- Dining Description:Eat-In Kitchen, Formal Dining
- Kitchen Description:Dishwasher, Eat-in Kitchen, Oven, Range, Refrigerator
- Bedroom Description:First Floor Bedroom
- Basement:Yes
- Basement Description:Finished, Full
- Living area:1,780 sq. ft.
Heating and cooling
- Heating:Oil
Structure and exterior
- Year built:1965
- Building area:1,780 sq. ft.
- Lot area:0.28 Acres
- Lot Features:Level, Private
- Architectural Style:Exp Ranch
- Construction Materials:Frame
- Levels:2 Story
Schools
- High school:Half Hollow Hills High School East
- Middle school:West Hollow Middle School
- Elementary school:Paumanok Elementary School
Utilities
- Water:Public
- Sewer:Cesspool
Finances and disclosures
- Price:$825,000
- Price per sq. ft.:$463.48
- Tax amount:$12,676 (2025)
Features and amenities
- Appliances:Dishwasher, Oven, Refrigerator, Washer
- Laundry features:Washer, Washer/Dryer Hookup
- Amenities:Storage
- Pool features:In Ground
Parking
- Total parking spaces:6
- Parking description:Driveway, Garage, Off Street, Private
- Garage:Yes
- Garage spaces:1
New listings near 10 Arcadia Drive
- Coming Soon
 $2,850,000Coming Soon5 beds 5 baths4,500 sq. ft.
10 Yardley Drive, Dix Hills, NY 11746
MLS# 1052249Listed by: DOUGLAS ELLIMAN REAL ESTATE - Coming SoonOpen Fri, 4 to 6pm
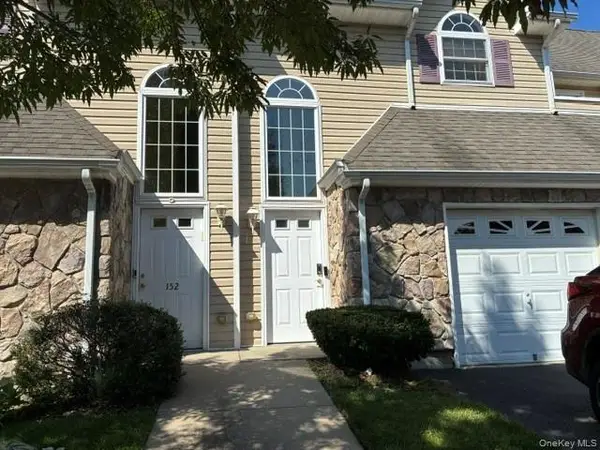 $760,000Coming Soon2 beds 2 baths1,695 sq. ft.
154 Christine Drive, Dix Hills, NY 11746
MLS# 1052021Listed by: CHARLES RUTENBERG REALTY INC - New
 $1,500,000Active5 beds 5 baths3,717 sq. ft.
26 Candlewood Path, Dix Hills, NY 11746
MLS# 1054141Listed by: BROWN HARRIS STEVENS FH - New
 $750,000Active3 beds 1 baths1,500 sq. ft.
822 Deer Park Road, Dix Hills, NY 11746
MLS# 1053712Listed by: MARZOCCO REAL ESTATE LLC - New
 $996,888Active4 beds 3 baths1,900 sq. ft.
14 Arcadia Drive, Dix Hills, NY 11746
MLS# 1053605Listed by: ZI REALTY LLC - New
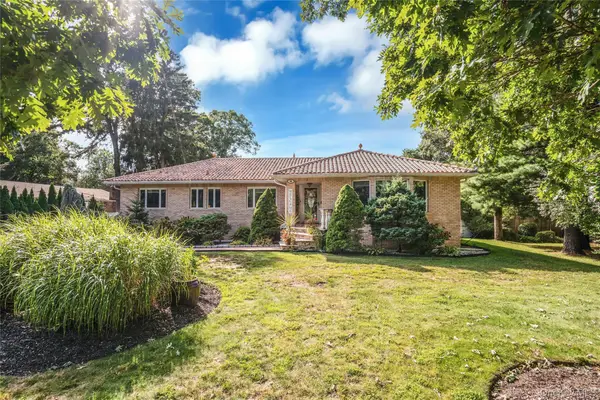 $1,325,000Active4 beds 4 baths3,300 sq. ft.
96 Mcculloch Drive, Dix Hills, NY 11746
MLS# 1049622Listed by: COMPASS GREATER NY LLC - New
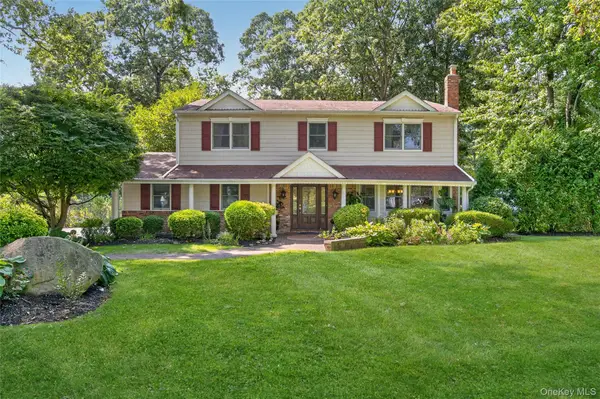 $1,250,000Active4 beds 3 baths3,000 sq. ft.
38 Mcculloch Drive, Dix Hills, NY 11746
MLS# 1035239Listed by: DANIEL GALE SOTHEBYS INTL RLTY - New
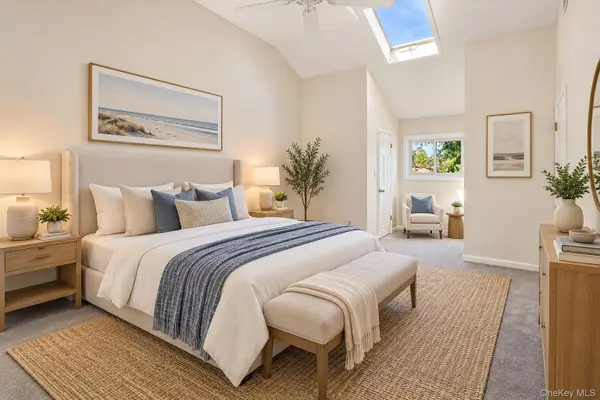 $749,000Active4 beds 3 baths2,249 sq. ft.
597 Old Country Road, Deer Park, NY 11729
MLS# 1051185Listed by: DOUGLAS ELLIMAN REAL ESTATE - New
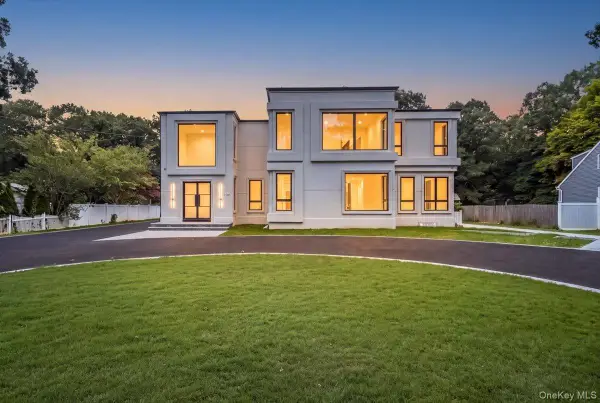 $3,750,000Active6 beds 6 baths6,750 sq. ft.
1080 Westminster Avenue, Dix Hills, NY 11746
MLS# 1051281Listed by: SIGNATURE PREMIER PROPERTIES - New
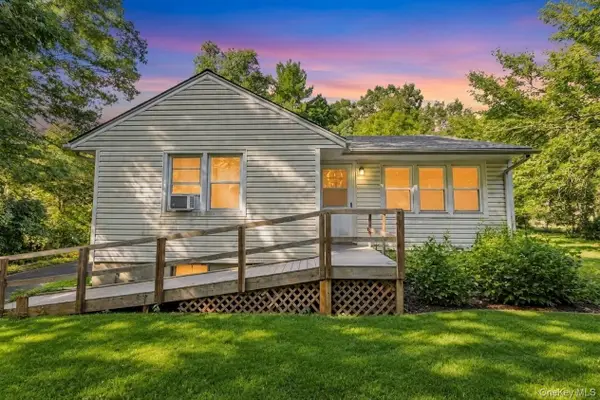 $509,000Active2 beds 2 baths900 sq. ft.
90 Daly Road, East Northport, NY 11731
MLS# 1051381Listed by: REAL BROKER NY LLC


Protect your home and budget from life's surprises with an Assurant Home Warranty, backed by a partner that supports you through every step of homeownership. Explore Plans.
© 2026 Better Homes and Gardens Real Estate LLC. An Anywhere Real Estate company. All rights reserved. Better Homes and Gardens® Real Estate is a registered trademark owned by Meredith Operations Corporation, licensed to Better Homes and Gardens Real Estate LLC and used with permission. Better Homes and Gardens Real Estate LLC fully supports the principles of the Fair Housing Act and the Equal Opportunity Act. Listing information is deemed reliable but is not guaranteed accurate.
Each office is independently owned and operated.
Any services or products provided by third parties are not provided by, affiliated with or related to Better Homes and Gardens Real Estate LLC, or its affiliated companies.