
6 Kinsella Street, Dix Hills, NY 11746
Local realty services provided by:Better Homes and Gardens Real Estate Realty Connect
6 Kinsella Street,Dix Hills, NY 11746
$850,000
- 3 Beds
- 2 Baths
- 2,000 sq. ft.
- Single family
- Active
Upcoming open houses
- Sat, Sep 2612:00 pm - 02:00 pm
- Sun, Sep 2712:00 pm - 02:00 pm
Listed by: lisa gelman ahwd e-pro srs psa
Office: douglas elliman real estate
MLS#:1054108
Source:OneKey MLS
Price summary
- Price:$850,000
- Price per sq. ft.:$425
About this home
Welcome to this spacious and versatile raised ranch in Dix Hills, located in the Half Hollow Hills School District, High School West! Featuring 3 bedrooms, 1.5 bathrooms, and two living rooms, this home offers plenty of flexible living space. The lower level includes a second living room, office, bar area, storage room, half bath, and laundry.
Enjoy the large backyard with pool and newer deck, perfect for summer entertaining. Additional features include central air and heat and a 2-car garage with working doors that could be converted back to garage use. Roof approximately 10 years old. A wonderful opportunity to make this Dix Hills home your own!
Contact an agent
Home facts
- Year built:1960
- Listing ID #:1054108
- Added:1 day(s) ago
- Updated:September 25, 2026 at 12:28 PM
Rooms and interior
- Bedrooms:3
- Total bathrooms:2
- Full bathrooms:1
- Half bathrooms:1
- Rooms Total:8
- Dining Description:Eat-In Kitchen, Formal Dining
- Kitchen Description:Dishwasher, Eat-in Kitchen
- Living area:2,000 sq. ft.
Heating and cooling
- Cooling:Central Air
- Heating:Natural Gas
- Central air:Yes
Structure and exterior
- Year built:1960
- Building area:2,000 sq. ft.
- Lot area:0.33 Acres
- Architectural Style:Hi Ranch
- Construction Materials:Cedar
Schools
- High school:Half Hollow Hills High School West
- Middle school:Candlewood Middle School
- Elementary school:Otsego Elementary School
Utilities
- Water:Public
- Sewer:Cesspool
Finances and disclosures
- Price:$850,000
- Price per sq. ft.:$425
- Tax amount:$14,026 (2026)
Features and amenities
- Appliances:Dishwasher, Dryer
- Laundry features:Dryer
Parking
- Parking description:Attached, Driveway, Garage, On Street
- Garage:Yes
- Garage spaces:2
New listings near 6 Kinsella Street
- Coming Soon
 $2,850,000Coming Soon5 beds 5 baths4,500 sq. ft.
10 Yardley Drive, Dix Hills, NY 11746
MLS# 1052249Listed by: DOUGLAS ELLIMAN REAL ESTATE - New
 $1,199,000Active3 beds 2 baths2,000 sq. ft.
299 Pine Acre Boulevard, Dix Hills, NY 11746
MLS# 1055168Listed by: SIGNATURE PREMIER PROPERTIES - Open Sun, 12 to 2pmNew
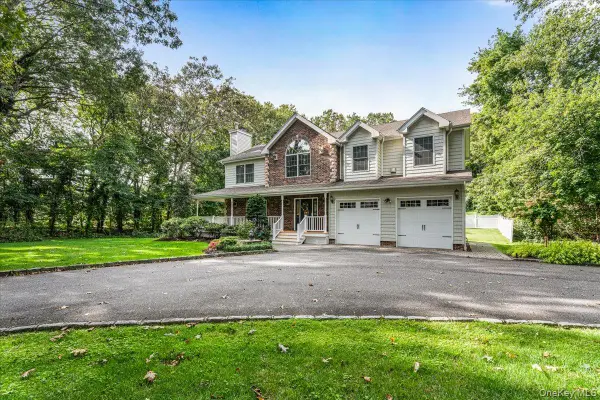 $1,199,999Active4 beds 3 baths2,500 sq. ft.
53 State Place, Huntington, NY 11743
MLS# 1055011Listed by: FIRST REALTY PROPERTIES INC - New
 $3,900,000Active6 beds 7 baths8,571 sq. ft.
4 Woods End Road, Dix Hills, NY 11746
MLS# 1034137Listed by: NEST SEEKERS INTERNATIONAL LLC - Open Sat, 1 to 3pmNew
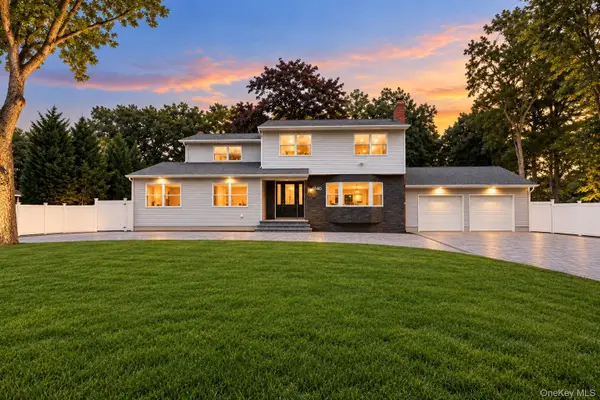 Listed by BHGRE$1,380,000Active5 beds 5 baths3,100 sq. ft.
140 Seaman Neck Road, Dix Hills, NY 11746
MLS# 1054477Listed by: BH&G R E REALTY CONNECT - New
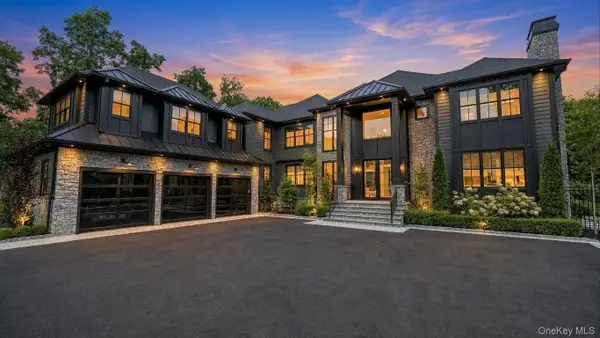 $5,899,000Active5 beds 6 baths9,900 sq. ft.
13 Sleepy Hollow Lane, Dix Hills, NY 11746
MLS# 1054317Listed by: THE AGENCY NORTHSHORE NY - New
 $1,500,000Active5 beds 5 baths3,717 sq. ft.
26 Candlewood Path, Dix Hills, NY 11746
MLS# 1054141Listed by: BROWN HARRIS STEVENS FH - New
 $750,000Active3 beds 1 baths1,500 sq. ft.
822 Deer Park Road, Dix Hills, NY 11746
MLS# 1053712Listed by: MARZOCCO REAL ESTATE LLC - Open Sat, 1 to 3:30pmNew
 $996,888Active4 beds 3 baths1,900 sq. ft.
14 Arcadia Drive, Dix Hills, NY 11746
MLS# 1053605Listed by: ZI REALTY LLC


Protect your home and budget from life's surprises with an Assurant Home Warranty, backed by a partner that supports you through every step of homeownership. Explore Plans.
© 2026 Better Homes and Gardens Real Estate LLC. An Anywhere Real Estate company. All rights reserved. Better Homes and Gardens® Real Estate is a registered trademark owned by Meredith Operations Corporation, licensed to Better Homes and Gardens Real Estate LLC and used with permission. Better Homes and Gardens Real Estate LLC fully supports the principles of the Fair Housing Act and the Equal Opportunity Act. Listing information is deemed reliable but is not guaranteed accurate.
Each office is independently owned and operated.
Any services or products provided by third parties are not provided by, affiliated with or related to Better Homes and Gardens Real Estate LLC, or its affiliated companies.