
78 Shadom Lane, East Hampton, NY 11937
Local realty services provided by:Better Homes and Gardens Real Estate Realty Connect
78 Shadom Lane,East Hampton, NY 11937
$1,950,000
- 3 Beds
- 3 Baths
- 2,178 sq. ft.
- Single family
- Active
Listed by: sarah b. minardi srs
Office: saunders west llc.
MLS#:1071519
Source:OneKey MLS
Price summary
- Price:$1,950,000
- Price per sq. ft.:$895.32
About this home
Modern Architecture, Exceptional Living, and Room to Expand
Tucked away at the end of a quiet cul-de-sac, down a private driveway on a shy acre in the early part of East Hampton's coveted Springs hamlet, 78 Shadom Lane is a striking example of avant-garde modern architecture, thoughtfully integrated into its natural topography. This distinctive three-story residence embraces its setting with an inspired interplay of light, volume, and landscape, offering a private retreat with a sophisticated contemporary sensibility. Designed to follow the contours of the land, the home unfolds across three levels, each with its own unique character and connection to the outdoors. The dramatic main living level features a spectacular great room with soaring double-height ceilings and expansive floor-to-ceiling windows that bathe the interiors in natural light. An open-concept kitchen, dining, and living area creates an effortless environment for everyday living and entertaining. The beautifully remodeled kitchen features a central quartz island, an induction cooktop, and new appliances, while a wood-burning stove adds warmth and ambiance to the contemporary setting. The second level offers two graciously sized bedrooms, each comfortably accommodating a king-sized bed, and a generously proportioned tiled bath. Separate sliding French doors from the bedrooms and bath open onto a surrounding ipe deck, extending the living spaces outdoors. The secluded third-floor guest retreat features its own living area, full bath, and studio-style bedroom, plus a private terrace with elevated views of the lush grounds and surrounding treetops. The outdoor setting is equally compelling, with the 50' heated swimming pool as its focal point, surrounded by a precise arrangement of bluestone and ipe decking. A pergola shelters a dedicated barbecue area, while a circular teak table holds court for leisurely or lively evenings dining en plein air. Thoughtfully integrated outdoor lighting, landscaped garden beds, and newly created pathways enhance the property's natural beauty and functionality. A lush lawn framed by mature trees completes this tranquil setting for summer afternoons and outdoor entertaining. Beyond its existing architectural appeal, the property offers considerable potential for future expansion, a particularly valuable opportunity in this desirable East Hampton setting. With 4,660 +/- SF of available building coverage, more than 6,400 +/- SF of total coverage, and an additional 3,700 +/- SF of available clearing, the property offers exceptional flexibility for future enhancements and potential further development, subject to applicable approvals. A comprehensive series of recent improvements, including Tesla Solar Roof Tiles and a Powerwall backup battery system, along with mini-split systems that provide heating and air conditioning throughout the bedrooms and main living area, enhances the home's architectural appeal with modern convenience and efficiency. Additional enhancements include a remodeled powder room, updated bathrooms with new tile, vanities, and fixtures, new lighting, stair railings, upgraded doors, and skylights. At once architectural and inviting, 78 Shadom Lane offers a rare combination of contemporary design, thoughtful modernization, privacy, exceptional outdoor living, and significant potential for future expansion. A distinctive East Hampton retreat where light, landscape, and Hamptons modern living come together in the heart of Springs....
Contact an agent
Home facts
- Year built:1987
- Listing ID #:1071519
- Added:2 day(s) ago
- Updated:November 10, 2026 at 01:47 AM
Rooms and interior
- Bedrooms:3
- Total bathrooms:3
- Full bathrooms:2
- Half bathrooms:1
- Rooms Total:5
- Kitchen Description:Kitchen Island, Oven, Refrigerator
- Living area:2,178 sq. ft.
Heating and cooling
- Cooling:Zoned
- Heating:Electric
Structure and exterior
- Year built:1987
- Building area:2,178 sq. ft.
- Lot area:0.89 Acres
- Architectural Style:Modern
- Construction Materials:Frame
Schools
- High school:East Hampton High School
- Middle school:East Hampton Middle School
- Elementary school:John M Marshall Elementary School
Utilities
- Water:Private
- Sewer:Septic Tank
Finances and disclosures
- Price:$1,950,000
- Price per sq. ft.:$895.32
- Tax amount:$13,210 (2025)
Features and amenities
- Appliances:Oven, Refrigerator
Parking
- Parking description:Driveway
New listings near 78 Shadom Lane
- New
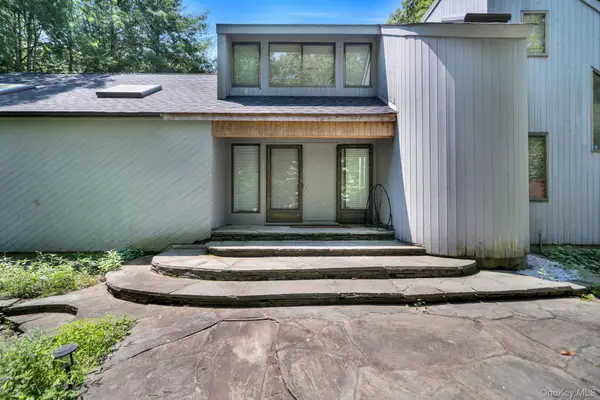 $1,999,999Active3 beds 3 baths2,116 sq. ft.
15 Sulky Circle, East Hampton, NY 11937
MLS# 1059902Listed by: REAL BROKER NY LLC - New
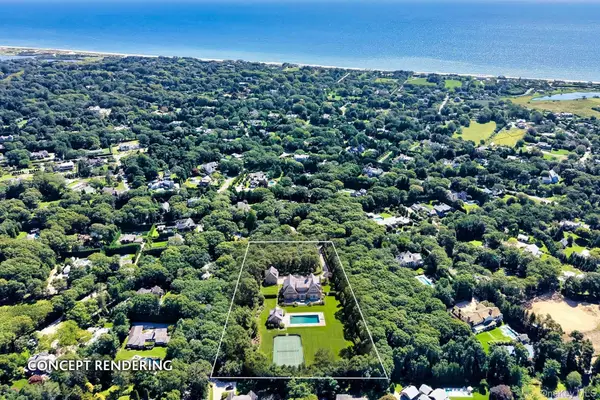 $7,395,000Active2.2 Acres
227 Cove Hollow Road, East Hampton, NY 11937
MLS# 1071259Listed by: SAUNDERS WEST LLC - New
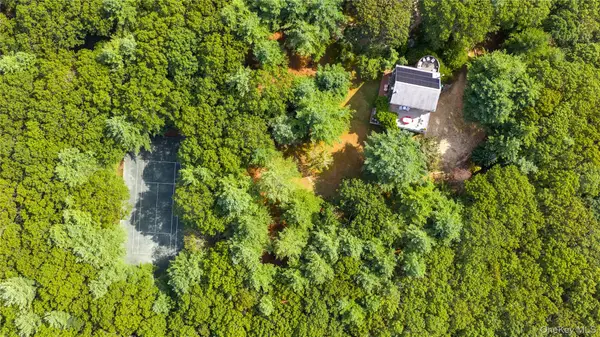 $2,495,000Active5 beds 4 baths3,450 sq. ft.
187 Middle Highway, East Hampton, NY 11937
MLS# 1069331Listed by: SOTHEBYS INT'L REALTY HAMPTONS - New
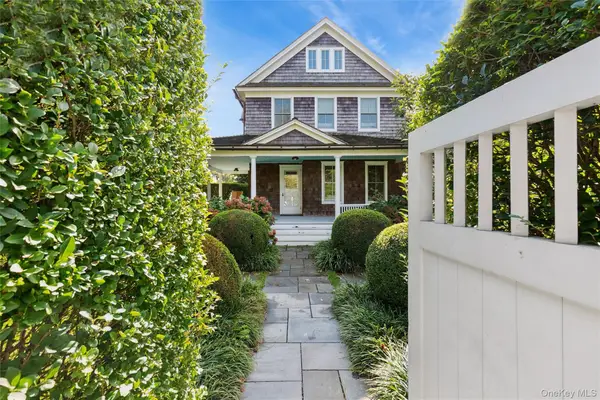 $3,650,000Active3 beds 3 baths2,500 sq. ft.
86 Pantigo Road, East Hampton, NY 11937
MLS# 1068835Listed by: DOUGLAS ELLIMAN REAL ESTATE  $4,500,000Active3 beds 2 baths
16 Borden Lane, East Hampton, NY 11937
MLS# 1067030Listed by: DANIEL GALE SOTHEBYS INTL RLTY $7,500,000Active7 beds 9 baths5,220 sq. ft.
3 Harbor View Drive, East Hampton, NY 11937
MLS# 1063519Listed by: DOUGLAS ELLIMAN REAL ESTATE $7,500,000Active7 beds 5 baths2,300 sq. ft.
6 Gallatin Lane, East Hampton, NY 11937
MLS# 1066168Listed by: BROWN HARRIS STEVENS HAMPTONS $1,595,000Active3 beds 2 baths1,290 sq. ft.
1 Amagansett Drive E, East Hampton, NY 11937
MLS# 1006251Listed by: DOUGLAS ELLIMAN REAL ESTATE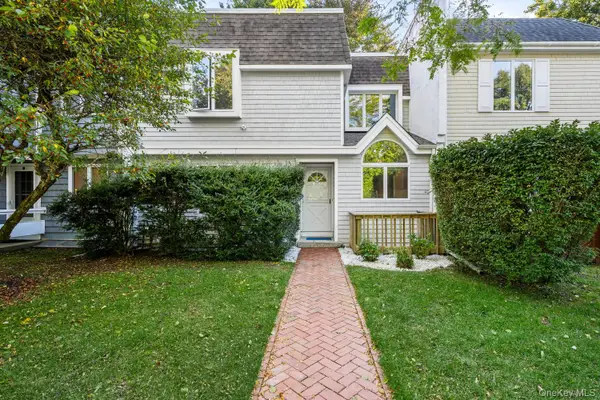 $1,975,000Active3 beds 3 baths2,311 sq. ft.
73 Gingerbread Lane, East Hampton, NY 11937
MLS# 1065368Listed by: DOUGLAS ELLIMAN REAL ESTATE


Protect your home and budget from life's surprises with an Assurant Home Warranty, backed by a partner that supports you through every step of homeownership. Explore Plans.
© 2026 Better Homes and Gardens Real Estate LLC. An Anywhere Real Estate company. All rights reserved. Better Homes and Gardens® Real Estate is a registered trademark owned by Meredith Operations Corporation, licensed to Better Homes and Gardens Real Estate LLC and used with permission. Better Homes and Gardens Real Estate LLC fully supports the principles of the Fair Housing Act and the Equal Opportunity Act. Listing information is deemed reliable but is not guaranteed accurate.
Each office is independently owned and operated.
Any services or products provided by third parties are not provided by, affiliated with or related to Better Homes and Gardens Real Estate LLC, or its affiliated companies.