
86 Pantigo Road, East Hampton, NY 11937
Local realty services provided by:Better Homes and Gardens Real Estate Choice Realty
86 Pantigo Road,East Hampton, NY 11937
$3,650,000
- 3 Beds
- 3 Baths
- 2,500 sq. ft.
- Single family
- Active
Listed by: nicole tunick, zachary tunick
Office: douglas elliman real estate
MLS#:1068835
Source:OneKey MLS
Price summary
- Price:$3,650,000
- Price per sq. ft.:$1,460
About this home
Classic Charm Meets Modern Luxury: Village Traditional with Pool
Tucked behind private hedges moments from the heart of the Village, this romantic, recently & beautifully restored 1905 traditional blends timeless character with modern luxury. This 3 bedroom and 3 full bath, home, has just come out of a beautiful upgrade with brand new wide blank white oak floors, a gas fire place in the living room, a sunroom, a renovated chef's kitchen with a breakfast nook and new sheetrock and spray foam insulation throughout.. Upstairs includes a bright primary suite, and 2 guest rooms, and a versatile third-floor loft/home office. A secret garden featuring lush hydrangeas, outdoor dining and entertaining areas, a heated gunite pool, an outdoor shower, and a wide wraparound porch. With formal English Gardens, this is a home not not to be missed. Bonus Features: Full unfinished basement with great storage or expansion potential. A rare blend of grace, privacy, and classic East Hampton beauty-just steps to everything....
Contact an agent
Home facts
- Year built:1905
- Listing ID #:1068835
- Added:9 day(s) ago
- Updated:November 09, 2026 at 12:17 PM
Rooms and interior
- Bedrooms:3
- Total bathrooms:3
- Full bathrooms:3
- Rooms Total:12
- Flooring:Hardwood
- Dining Description:Eat-In Kitchen, Formal Dining
- Kitchen Description:Chefs Kitchen, Dishwasher, Disposal, Eat-in Kitchen, Microwave, Oven, Range, Refrigerator, Stainless Steel Appliance(s)
- Basement:Yes
- Basement Description:Full, Unfinished
- Living area:2,500 sq. ft.
Heating and cooling
- Cooling:Central Air
- Heating:Forced Air
- Central air:Yes
Structure and exterior
- Year built:1905
- Building area:2,500 sq. ft.
- Lot area:0.32 Acres
- Architectural Style:Cottage
- Construction Materials:Cedar
Schools
- High school:East Hampton High School
- Middle school:East Hampton Middle School
- Elementary school:John M Marshall Elementary School
Utilities
- Water:Public
- Sewer:Cesspool
Finances and disclosures
- Price:$3,650,000
- Price per sq. ft.:$1,460
- Tax amount:$8,784 (2026)
Features and amenities
- Appliances:Dishwasher, Disposal, Dryer, Microwave, Oven, Refrigerator, Stainless Steel Appliance(s), Washer
- Laundry features:Dryer, Washer
- Amenities:High Ceilings, High Speed Internet, Marble Counters
Parking
- Parking description:Driveway
New listings near 86 Pantigo Road
- Open Mon, 12 to 2pmNew
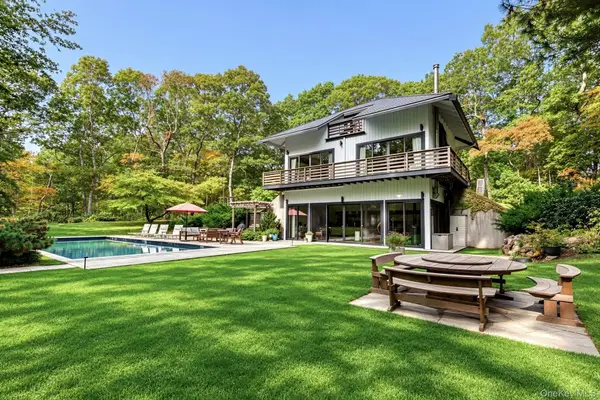 $1,950,000Active3 beds 3 baths2,178 sq. ft.
78 Shadom Lane, East Hampton, NY 11937
MLS# 1071519Listed by: SAUNDERS WEST LLC - New
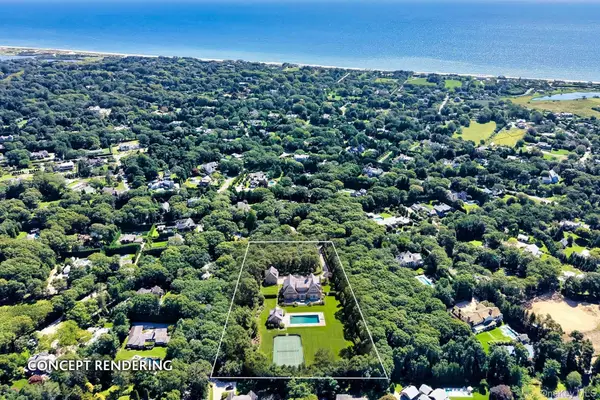 $7,395,000Active2.2 Acres
227 Cove Hollow Road, East Hampton, NY 11937
MLS# 1071259Listed by: SAUNDERS WEST LLC - New
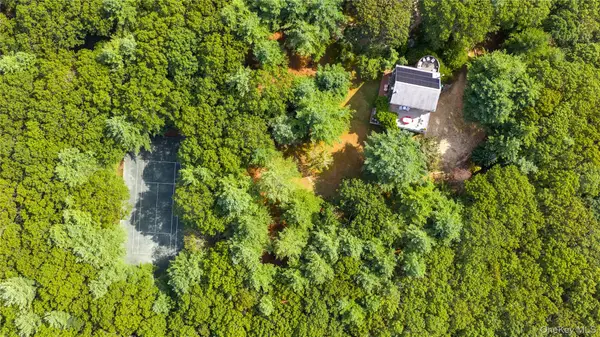 $2,495,000Active5 beds 4 baths3,450 sq. ft.
187 Middle Highway, East Hampton, NY 11937
MLS# 1069331Listed by: SOTHEBYS INT'L REALTY HAMPTONS  $4,500,000Active3 beds 2 baths
16 Borden Lane, East Hampton, NY 11937
MLS# 1067030Listed by: DANIEL GALE SOTHEBYS INTL RLTY $7,500,000Active7 beds 9 baths5,220 sq. ft.
3 Harbor View Drive, East Hampton, NY 11937
MLS# 1063519Listed by: DOUGLAS ELLIMAN REAL ESTATE $7,500,000Active7 beds 5 baths2,300 sq. ft.
6 Gallatin Lane, East Hampton, NY 11937
MLS# 1066168Listed by: BROWN HARRIS STEVENS HAMPTONS $1,595,000Active3 beds 2 baths1,290 sq. ft.
1 Amagansett Drive E, East Hampton, NY 11937
MLS# 1006251Listed by: DOUGLAS ELLIMAN REAL ESTATE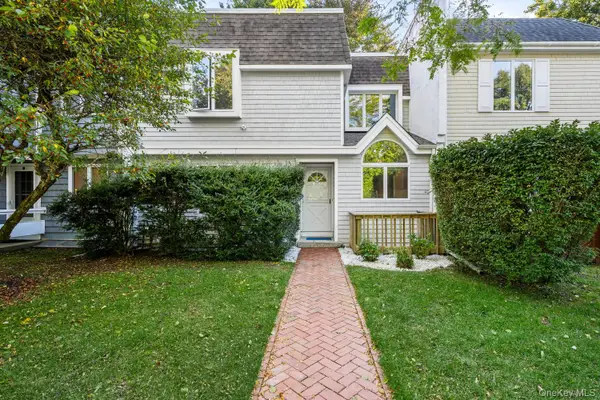 $1,975,000Active3 beds 3 baths2,311 sq. ft.
73 Gingerbread Lane, East Hampton, NY 11937
MLS# 1065368Listed by: DOUGLAS ELLIMAN REAL ESTATE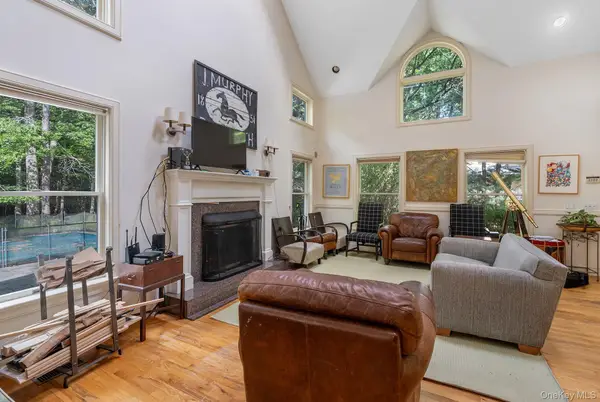 $1,969,000Active5 beds 4 baths2,162 sq. ft.
10 Harbor Street, East Hampton, NY 11937
MLS# 1062980Listed by: BROWN HARRIS STEVENS HAMPTONS


Protect your home and budget from life's surprises with an Assurant Home Warranty, backed by a partner that supports you through every step of homeownership. Explore Plans.
© 2026 Better Homes and Gardens Real Estate LLC. An Anywhere Real Estate company. All rights reserved. Better Homes and Gardens® Real Estate is a registered trademark owned by Meredith Operations Corporation, licensed to Better Homes and Gardens Real Estate LLC and used with permission. Better Homes and Gardens Real Estate LLC fully supports the principles of the Fair Housing Act and the Equal Opportunity Act. Listing information is deemed reliable but is not guaranteed accurate.
Each office is independently owned and operated.
Any services or products provided by third parties are not provided by, affiliated with or related to Better Homes and Gardens Real Estate LLC, or its affiliated companies.